
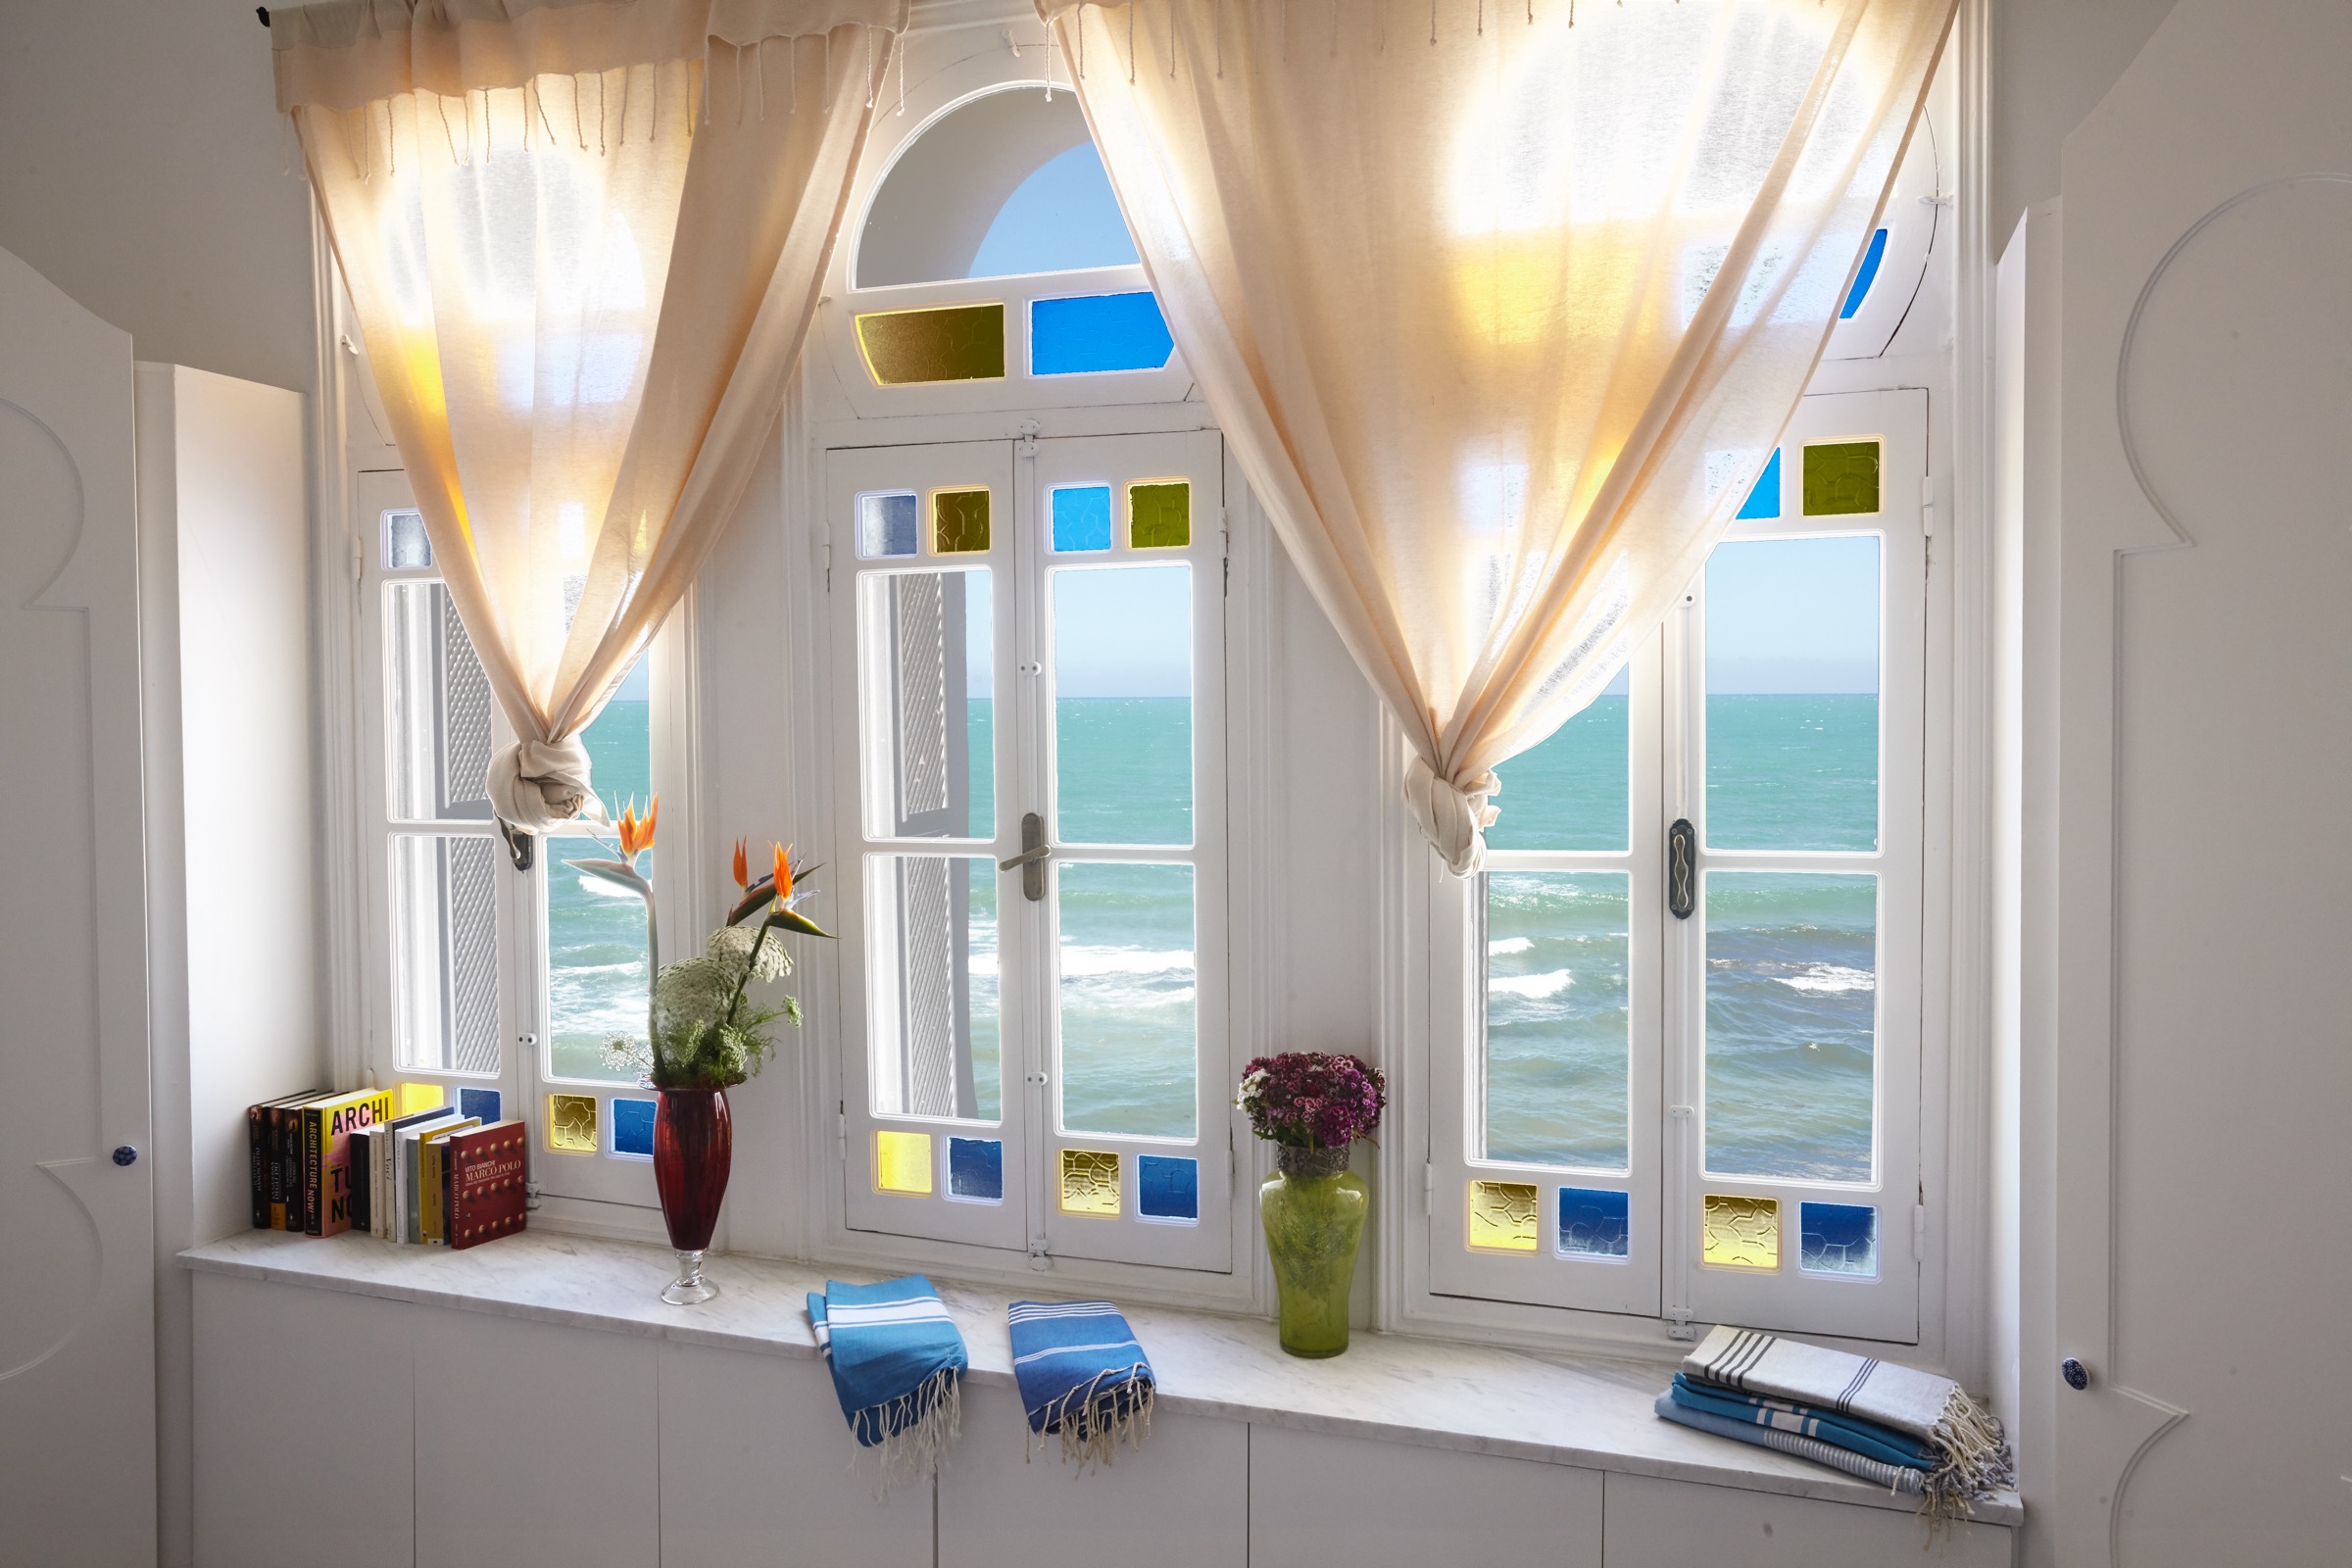
Dar Fifine.
La Marsa, Tunis, Tunisia
An early twentieth-century residence on the beach of La Marsa.
Built at the beginning of the twentieth century, Dar Fifine rests on the beach of La Marsa with all its softness and sensuality, the ideal complement to the refined and unique architecture of Kobbet Lahwa, the emblematic monument of the beylical era in the northern suburbs of Tunis.
It is the most imposing of three houses built on the beach within a few years of each other, bound together by a surprising, varied and precious architecture that marked an important period for Tunisia. Read closely, the marriage of the three buildings was perfect, with an extraordinary ability to combine different decorative motifs. Much of the identity of this small corner of paradise has since been lost.
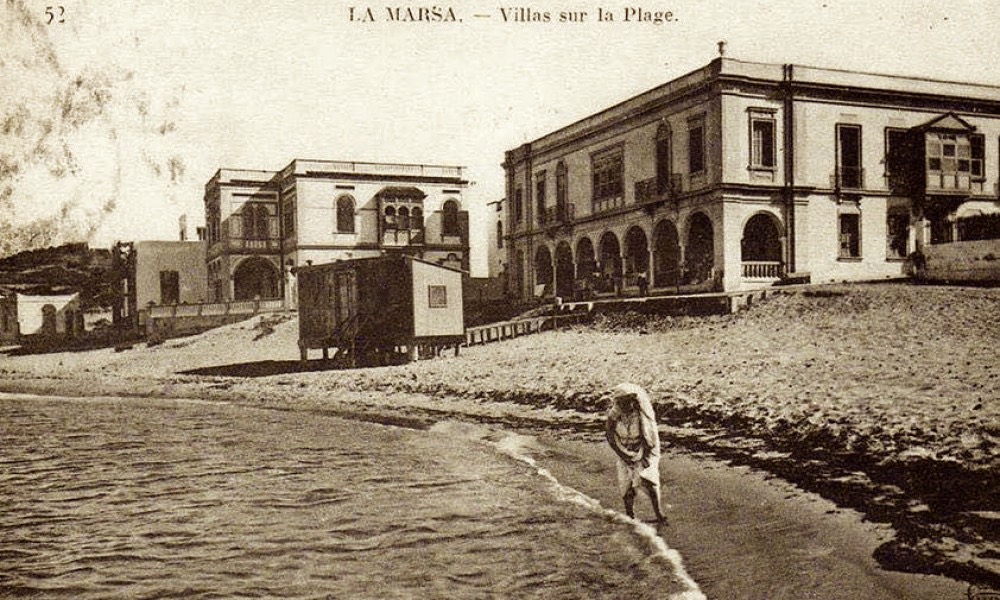
A house reduced to a shell.
When the new owners took it on in 2009, the building was in total disrepair, practically a ruin.
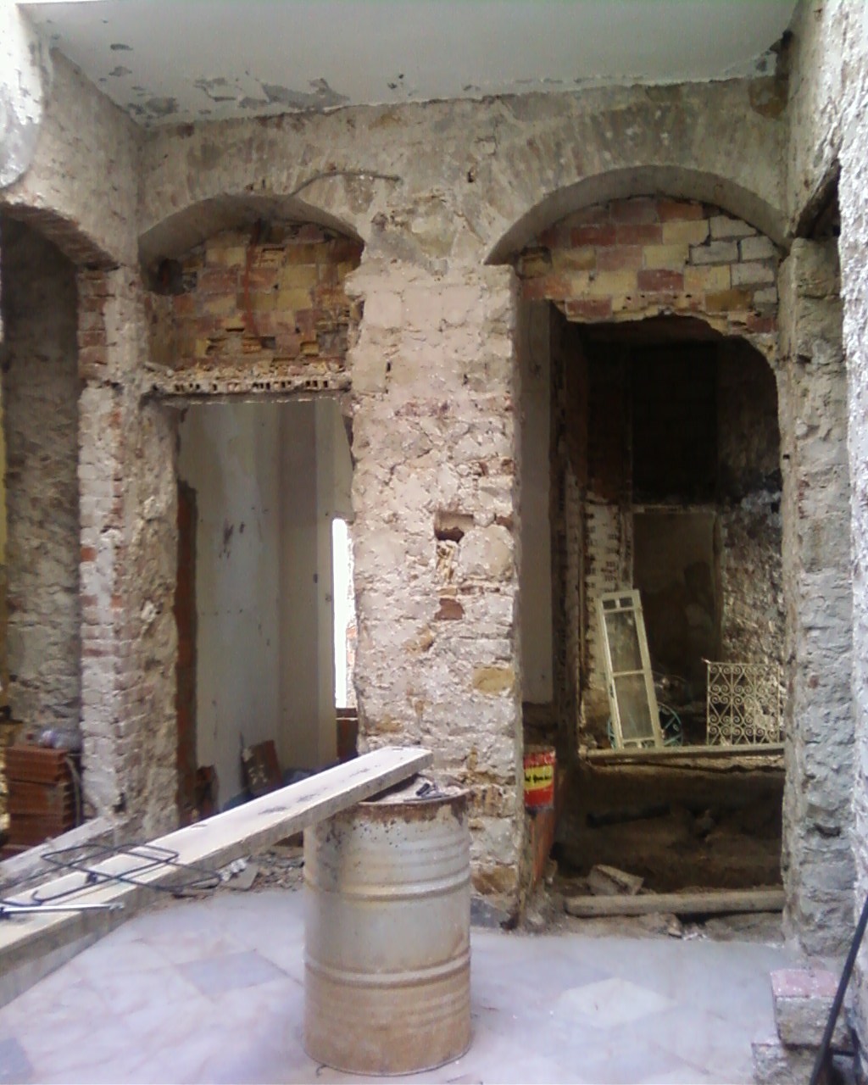
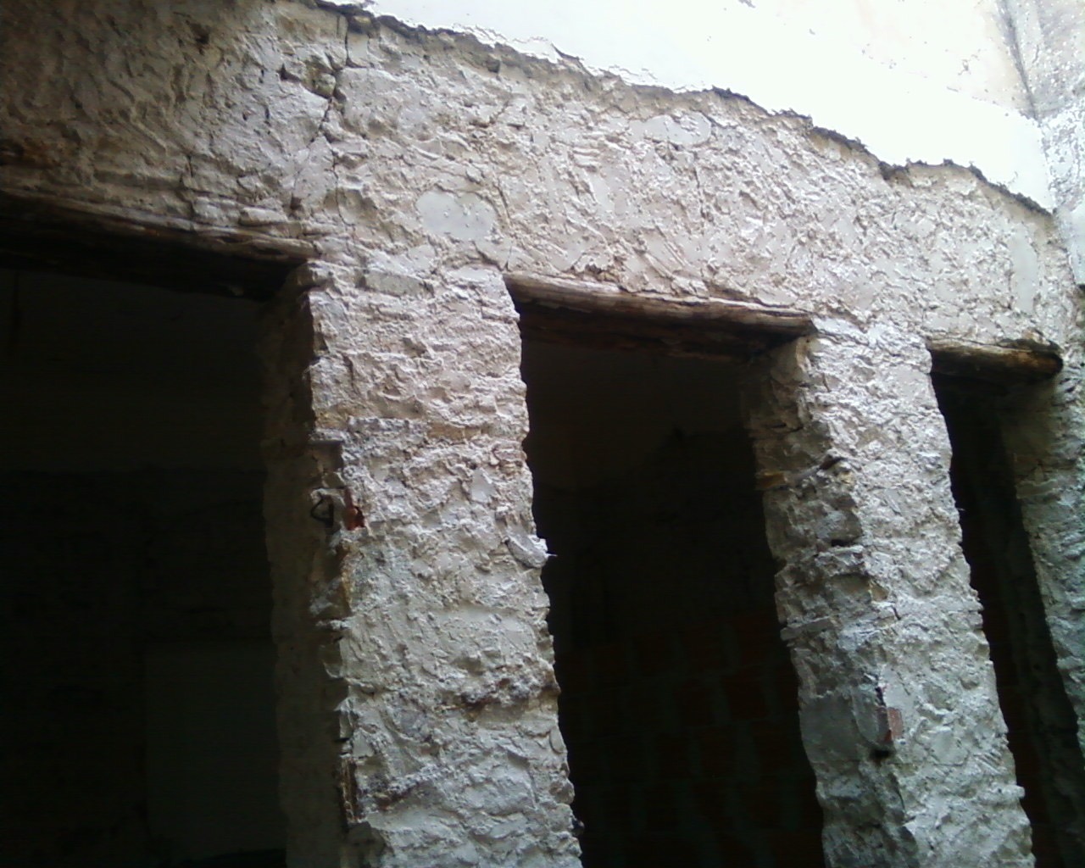
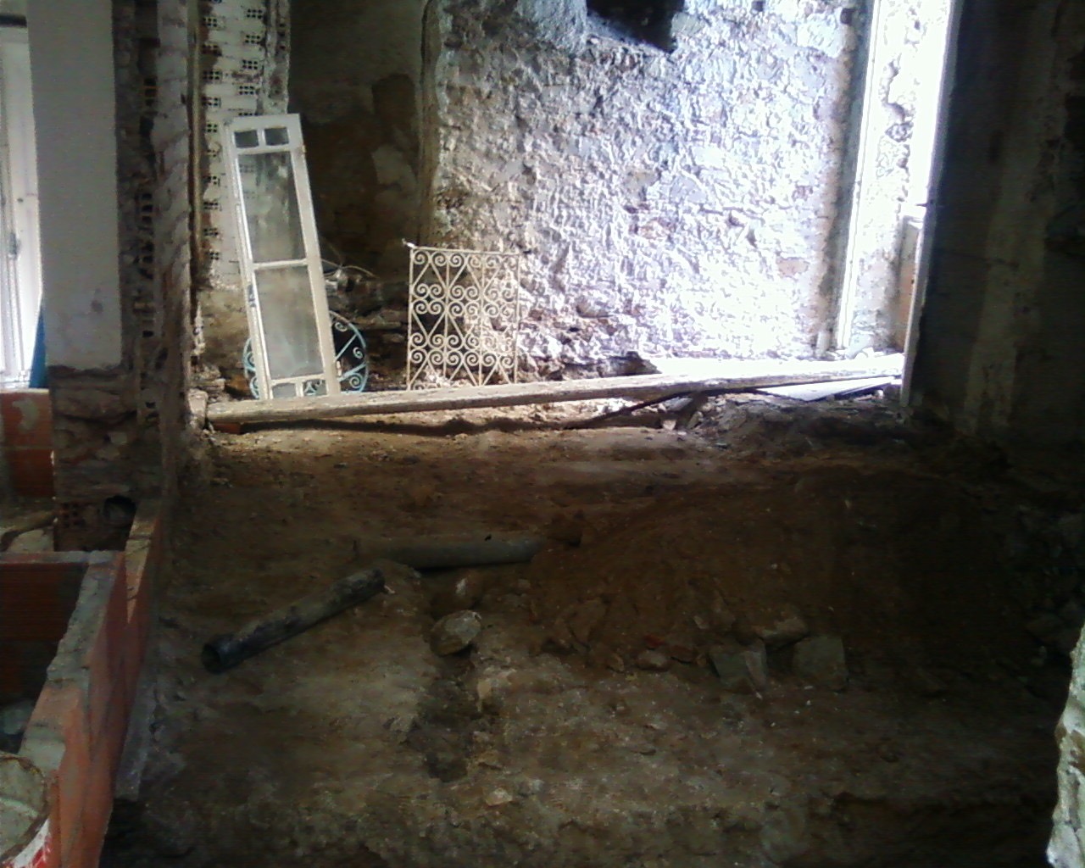
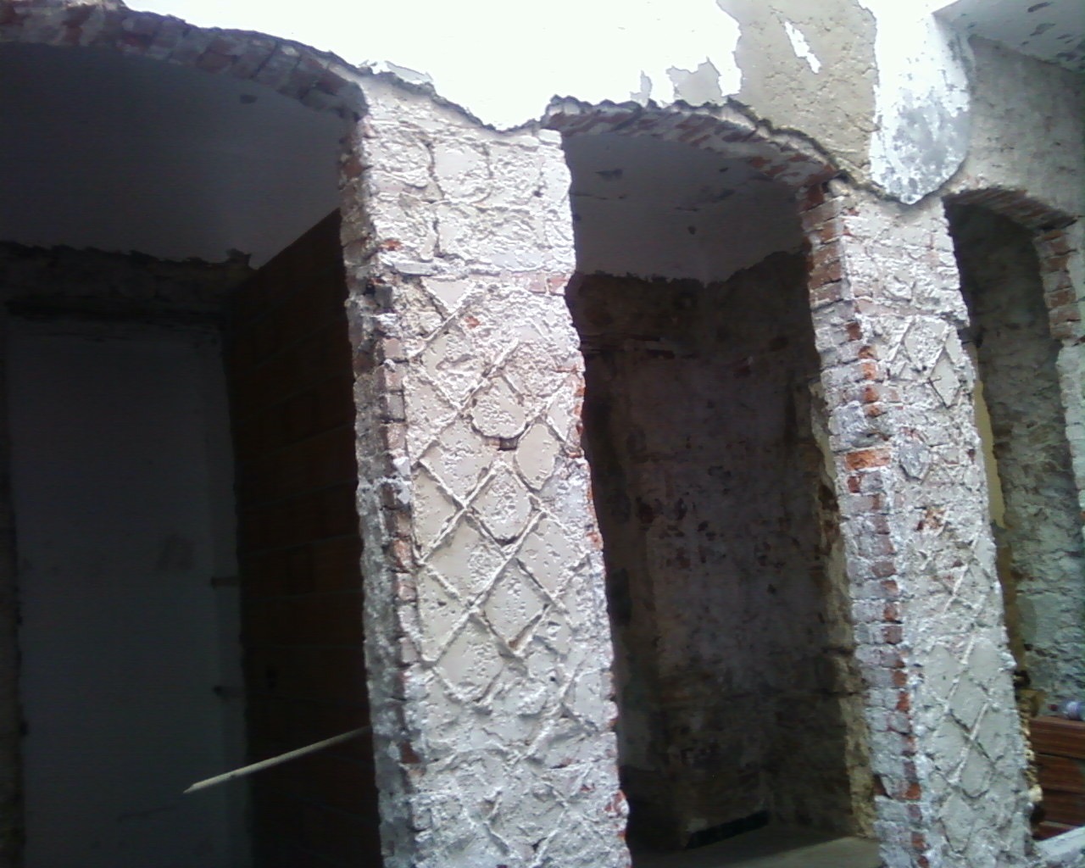
During the works: walls stripped back to the original stone, arches and lintels brought to light.
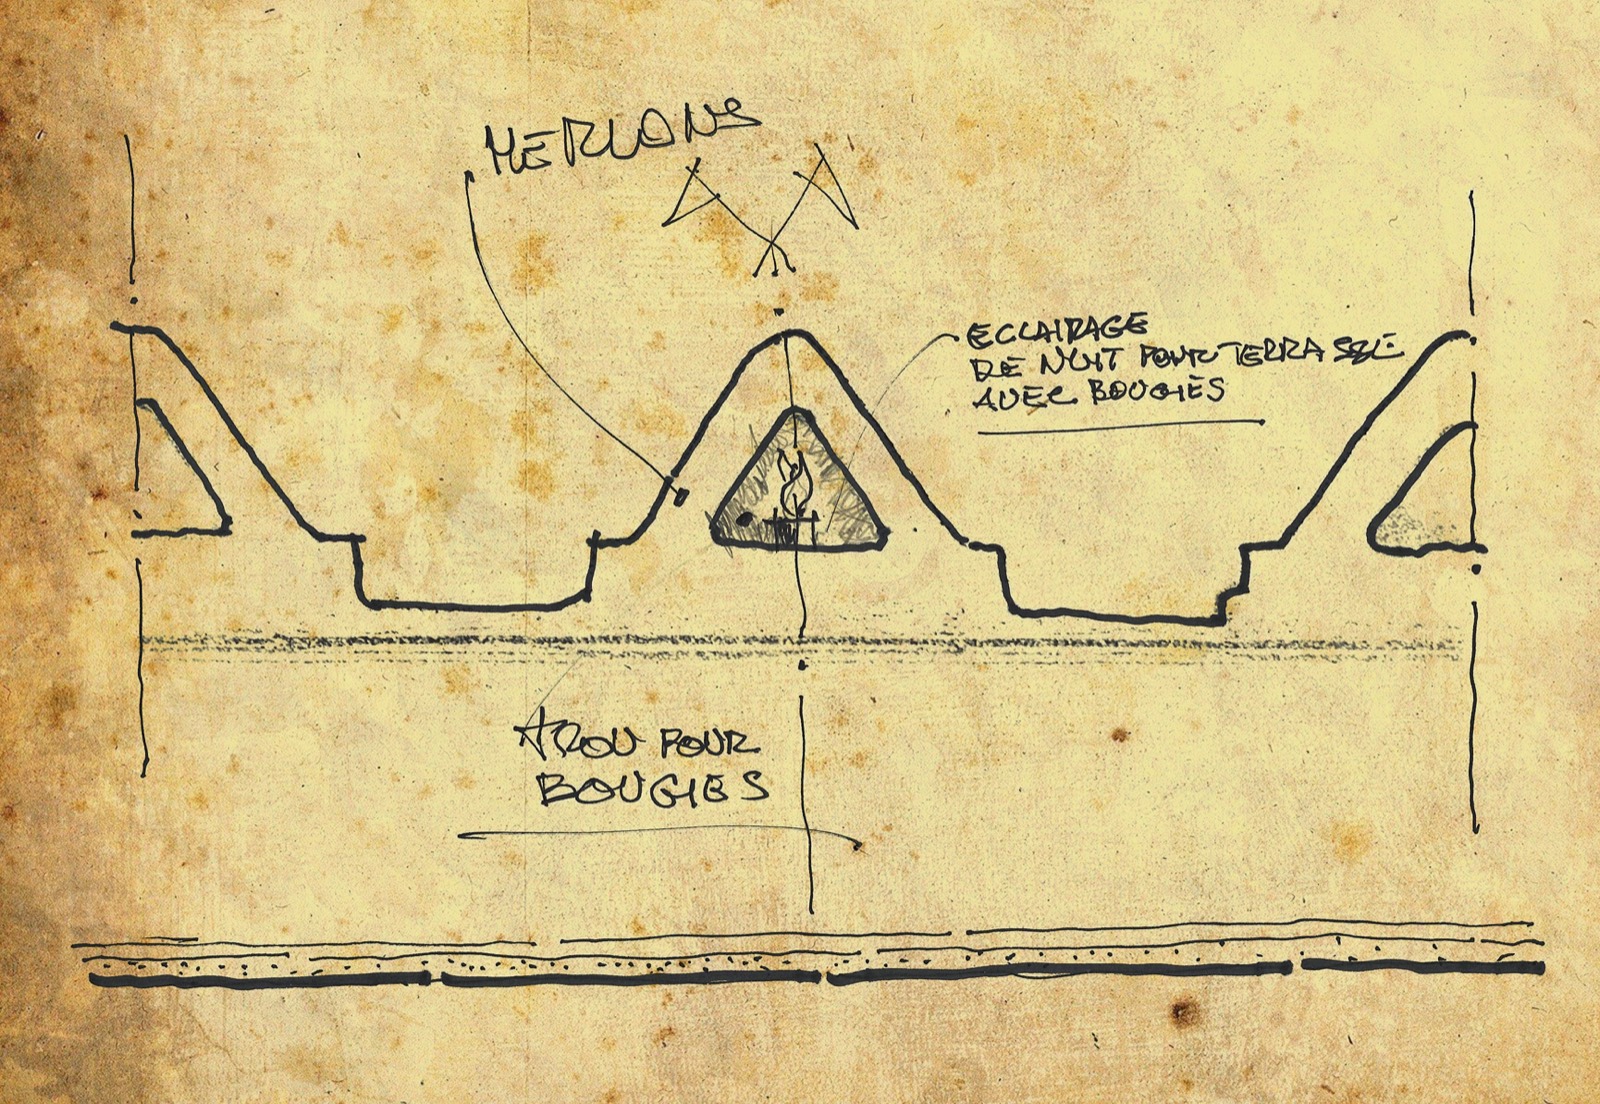
Most of the decoration had been torn away. Extensions and alterations, carried out violently and haphazardly, had disfigured the house, reducing it to a bare volume with empty openings and no joinery. The merlons and several arcades were buried in more recent masonry: total neglect, and abuses that did not even serve the needs of the people living there.
Giving Dar Fifine a second life.
The first objective was to give Dar Fifine (formerly Dar Belkhadj) a second chance: to bring it back to life, restore its charm, authenticity and architectural dignity, and let its new occupants, and the town of La Marsa, feel again the spirit and emotions of its era. Adapting it to the needs of our time was the second step.
Before any work began, the building was studied closely: a highly detailed architectural and structural survey, and a search for old plans and photographs. Reading this material made it possible to understand the house through the different phases and uses of its life, and to make a realistic diagnosis of its condition and of the scope for intervention.
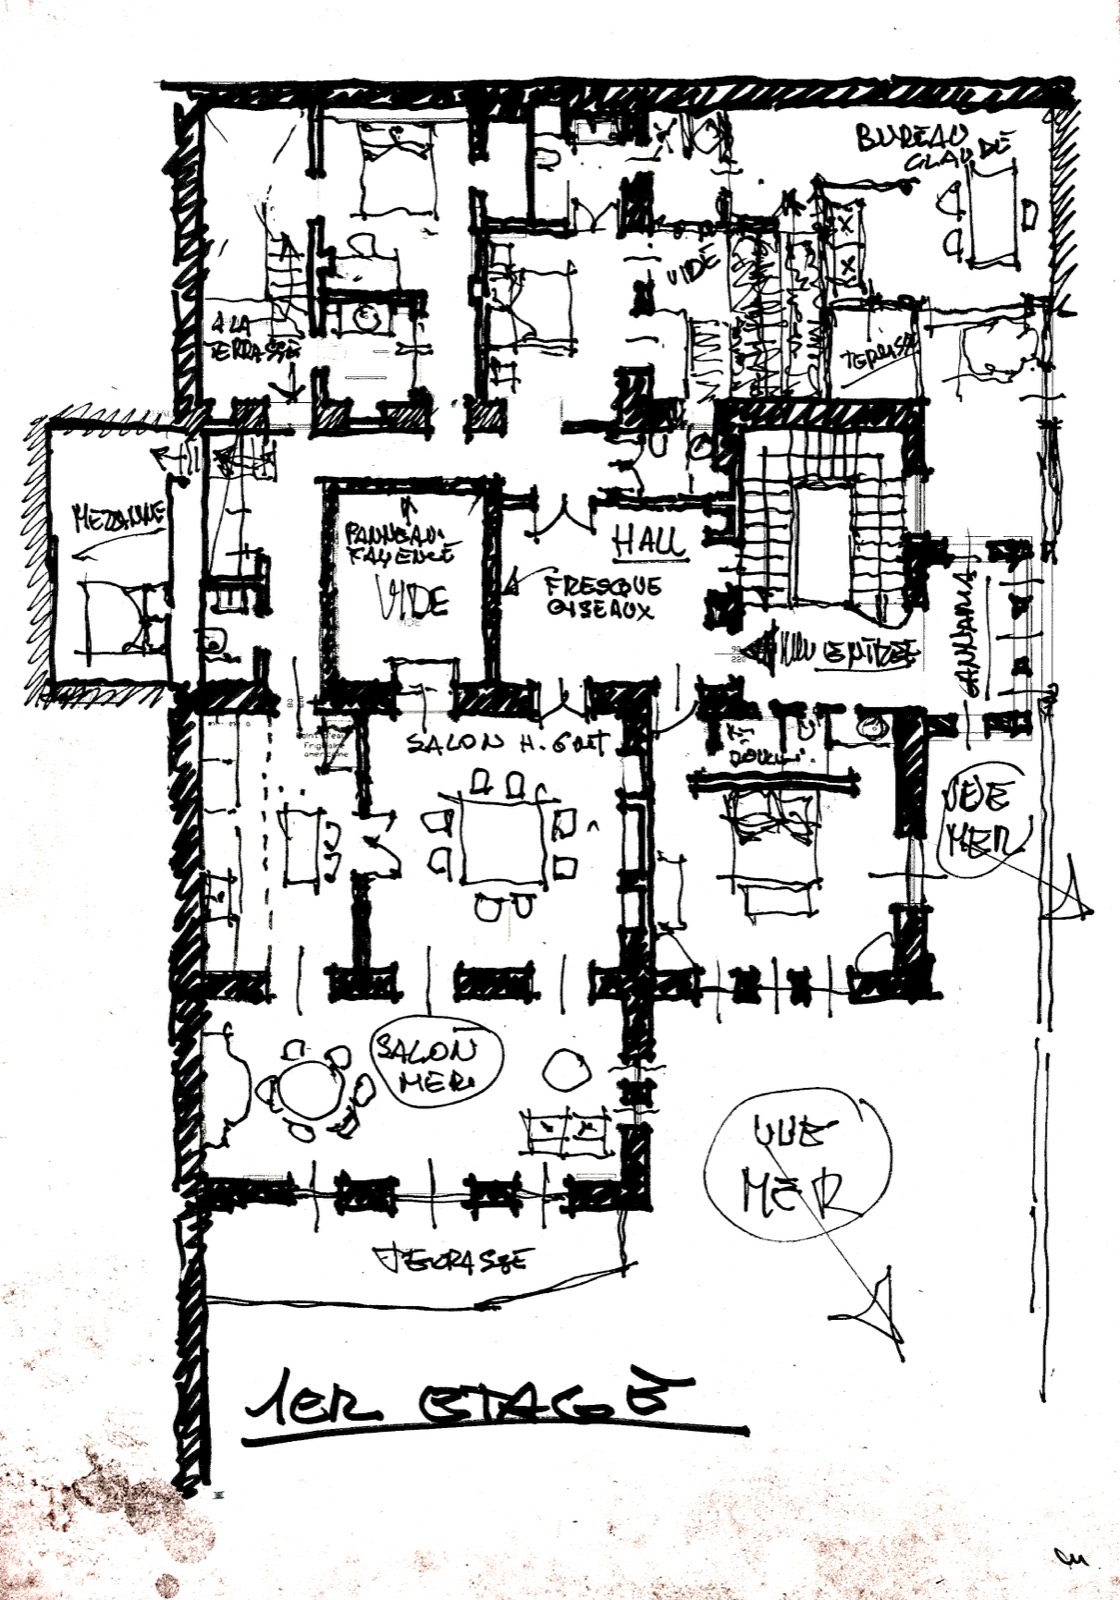
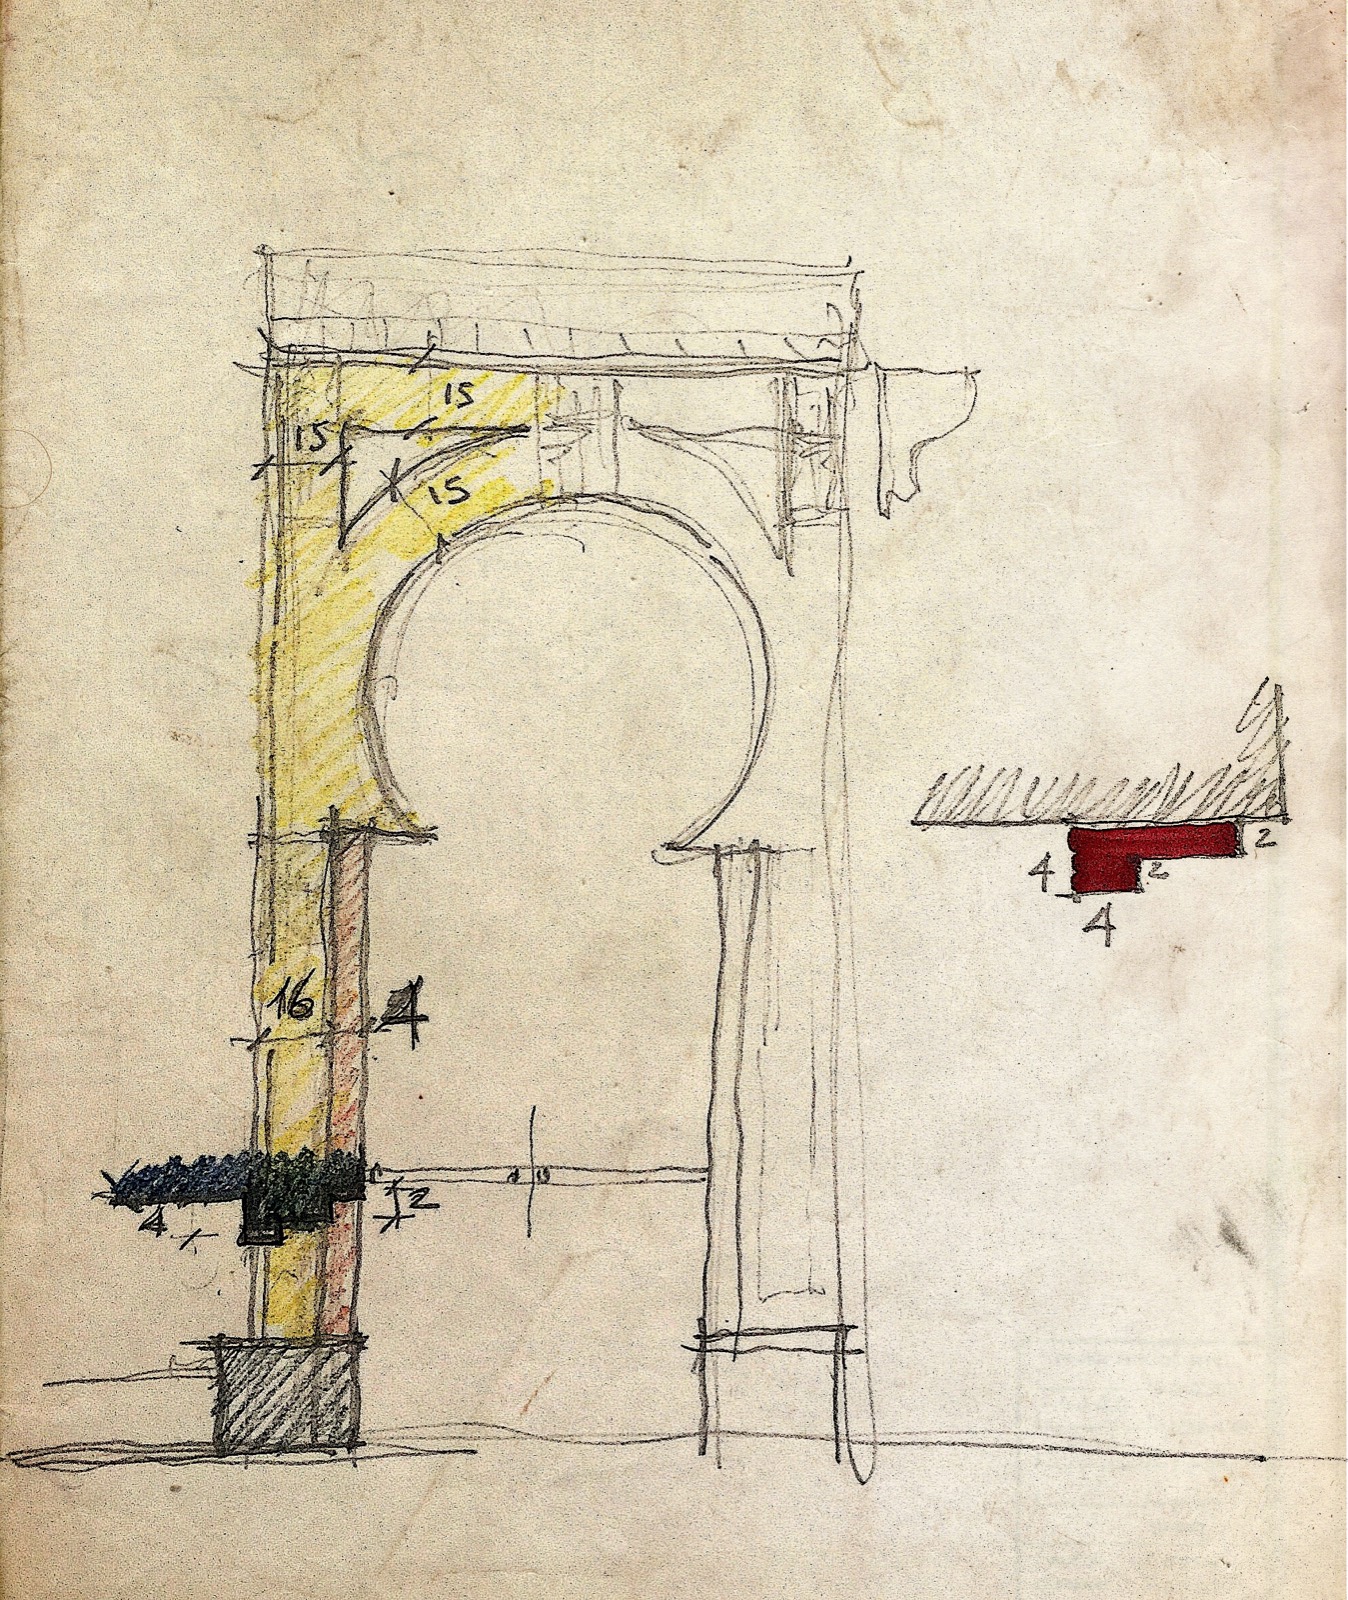
Faithful to the original design, with touches of modernity.
The restoration and rehabilitation followed the original design of the building with the greatest respect, preserving it in full, together with its striking relevance today, and adding touches of modernity.
As tradition required, the living spaces were arranged around a central patio, the meeting place of the family. Because this layout is still so relevant, the whole project adopted it. The generous volumes and ceiling heights were kept: together with openings positioned to create cross-ventilation, they produce an optimal microclimate in the summer heat.
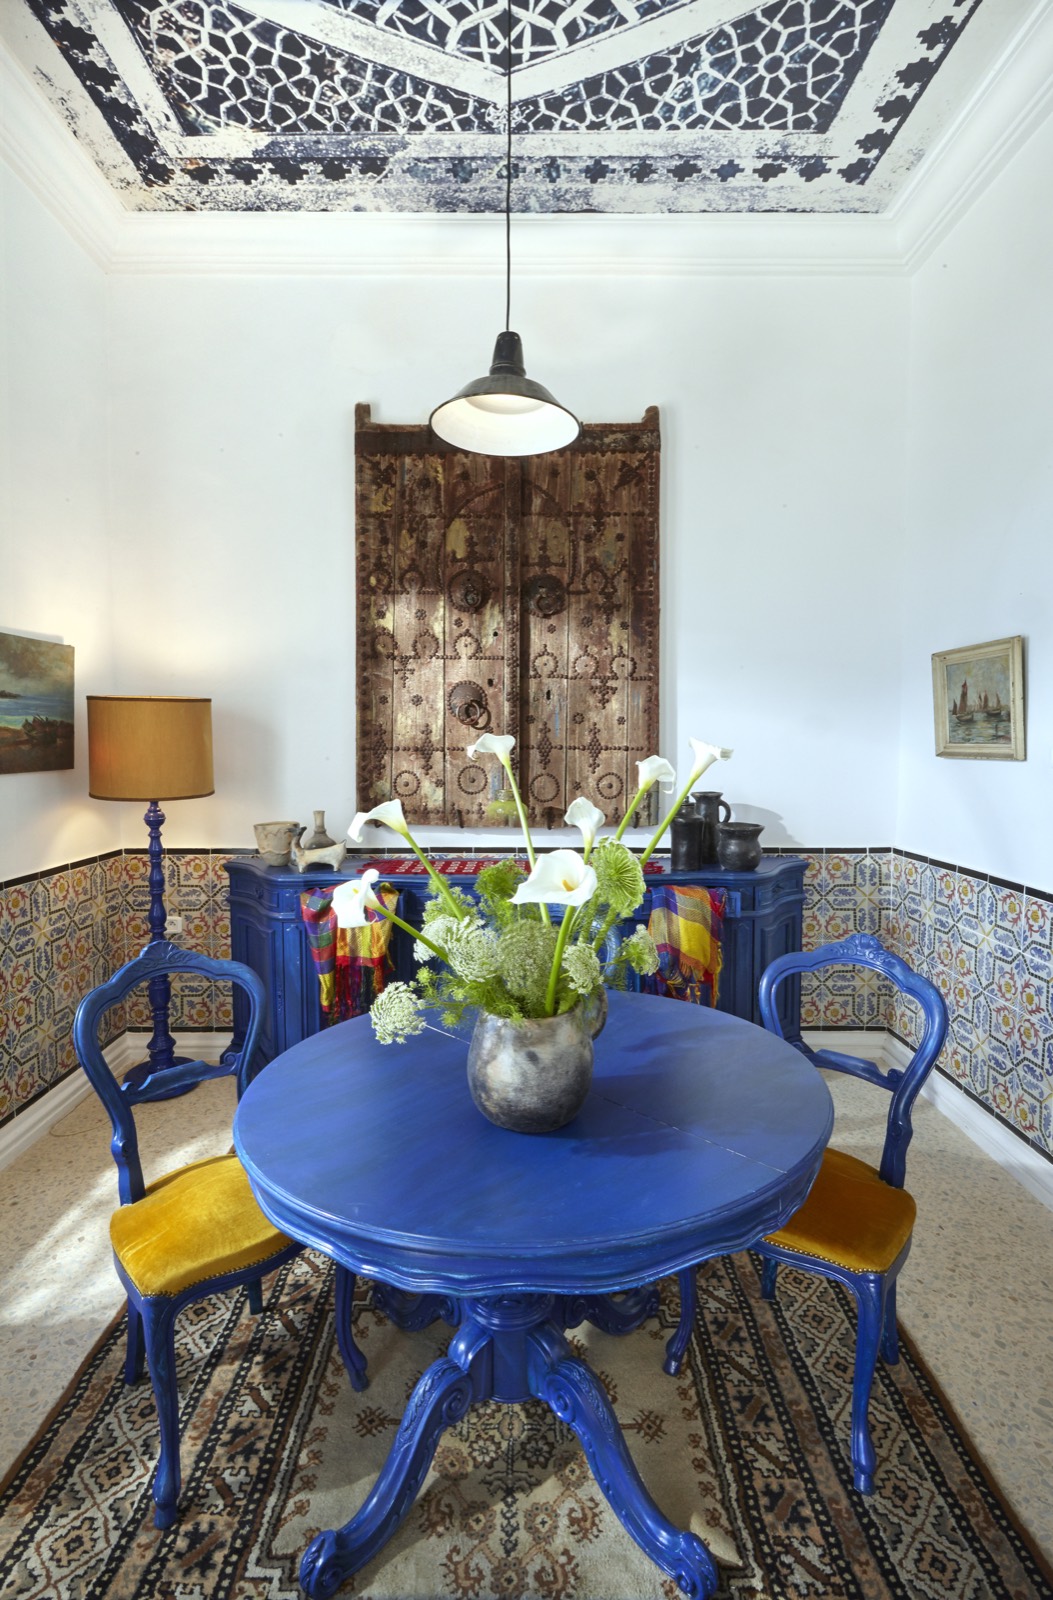
Every original material and decoration that could be salvaged was put back in its original place. What had been lost was remade identically by master craftsmen from Nabeul.
A terrace on the beach.
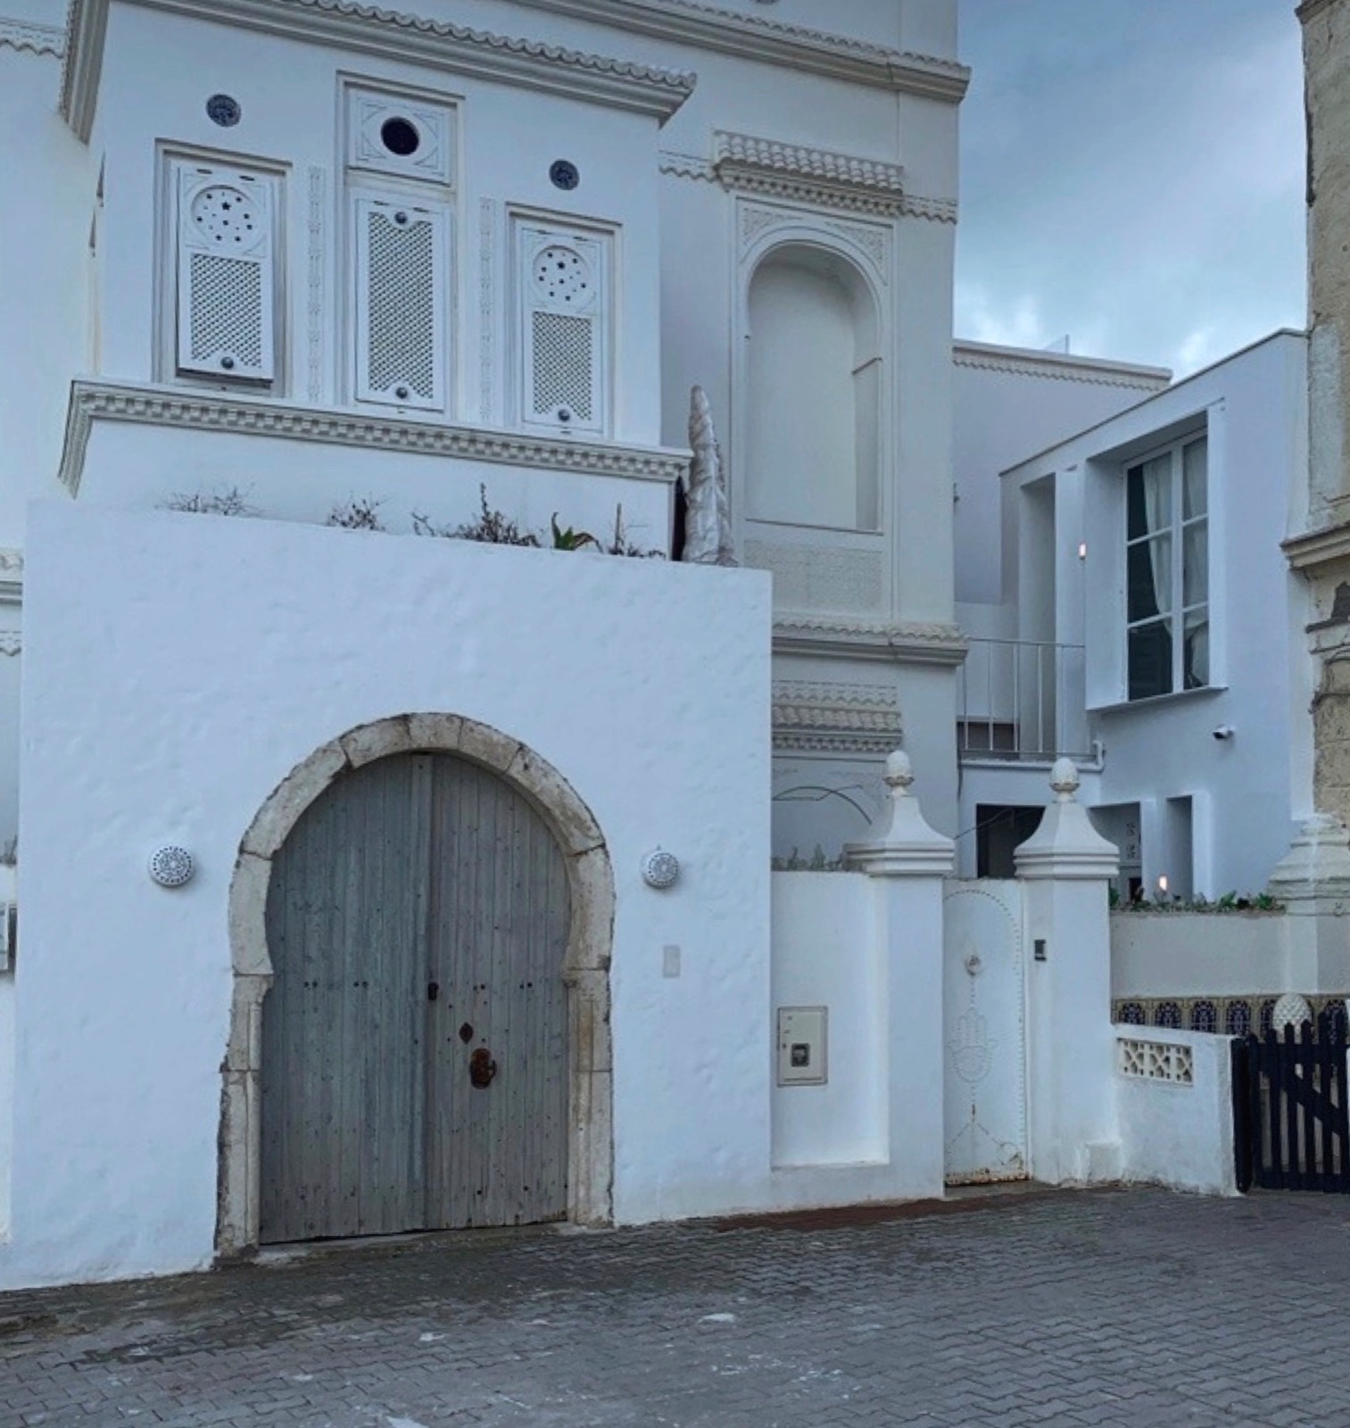
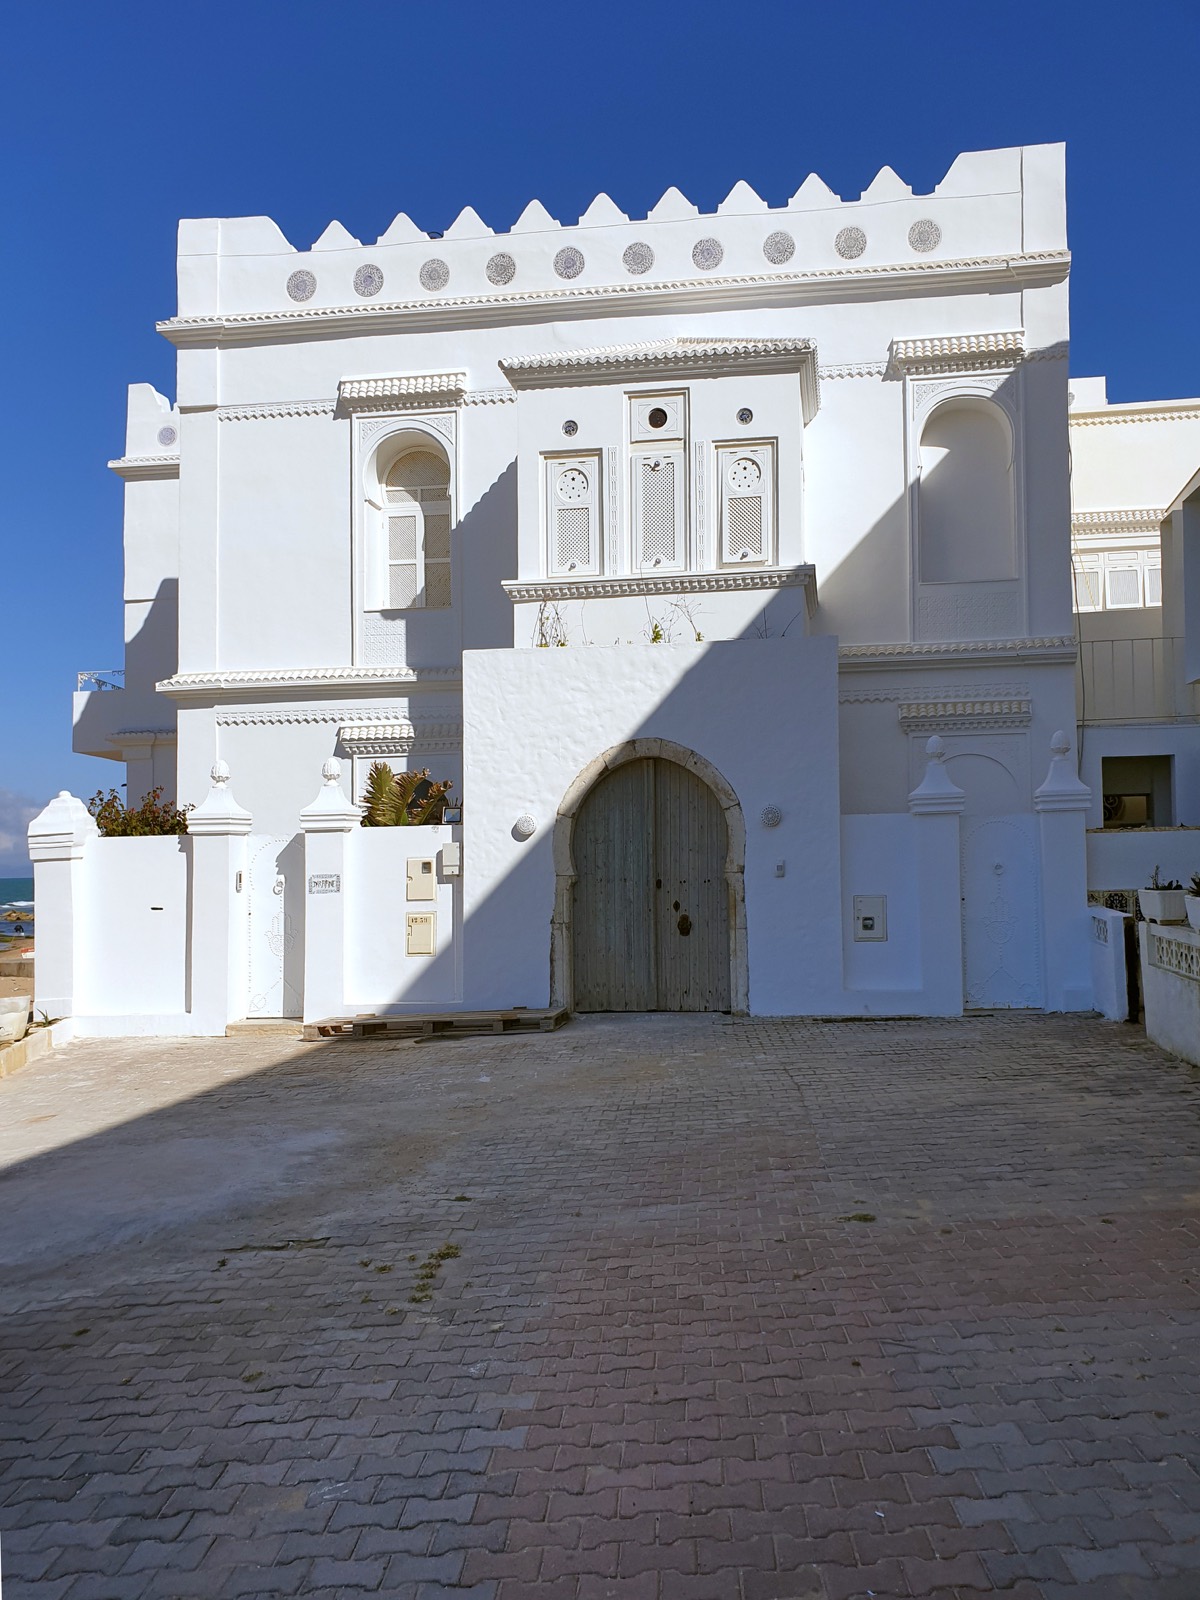
The house is entered through three portals, the central one monumental, opening onto a small square.
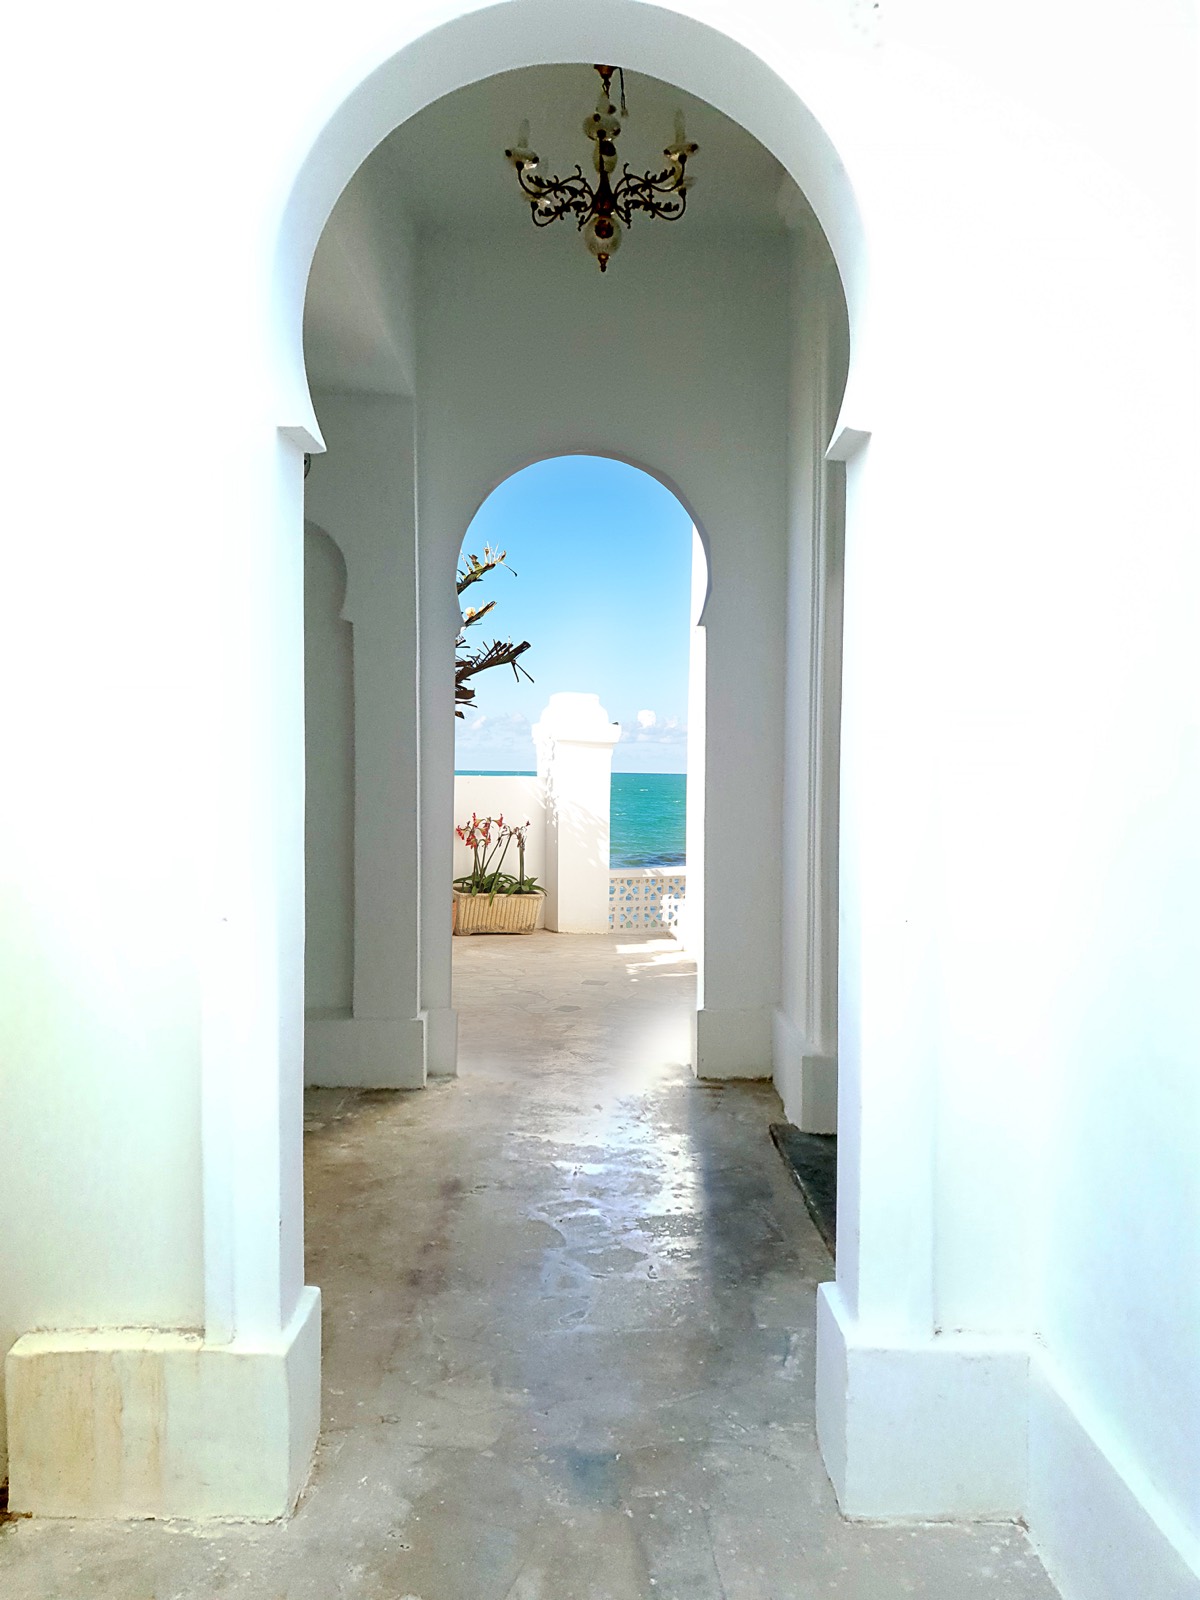
On the ground floor a large terrace on the beach forms the physical, and ideal, boundary of the property, with a breathtaking view of Kobbet Lahwa, the Gulf of Tunis and the islands of Zembra and Zembretta. The large salon, with wide openings onto the terrace, is its natural continuation.
Three large suites with their bathrooms, a guest shower room, a kitchen with a small courtyard, a dressing room and the patio complete the level.
A careful, courageous mix of old and new.
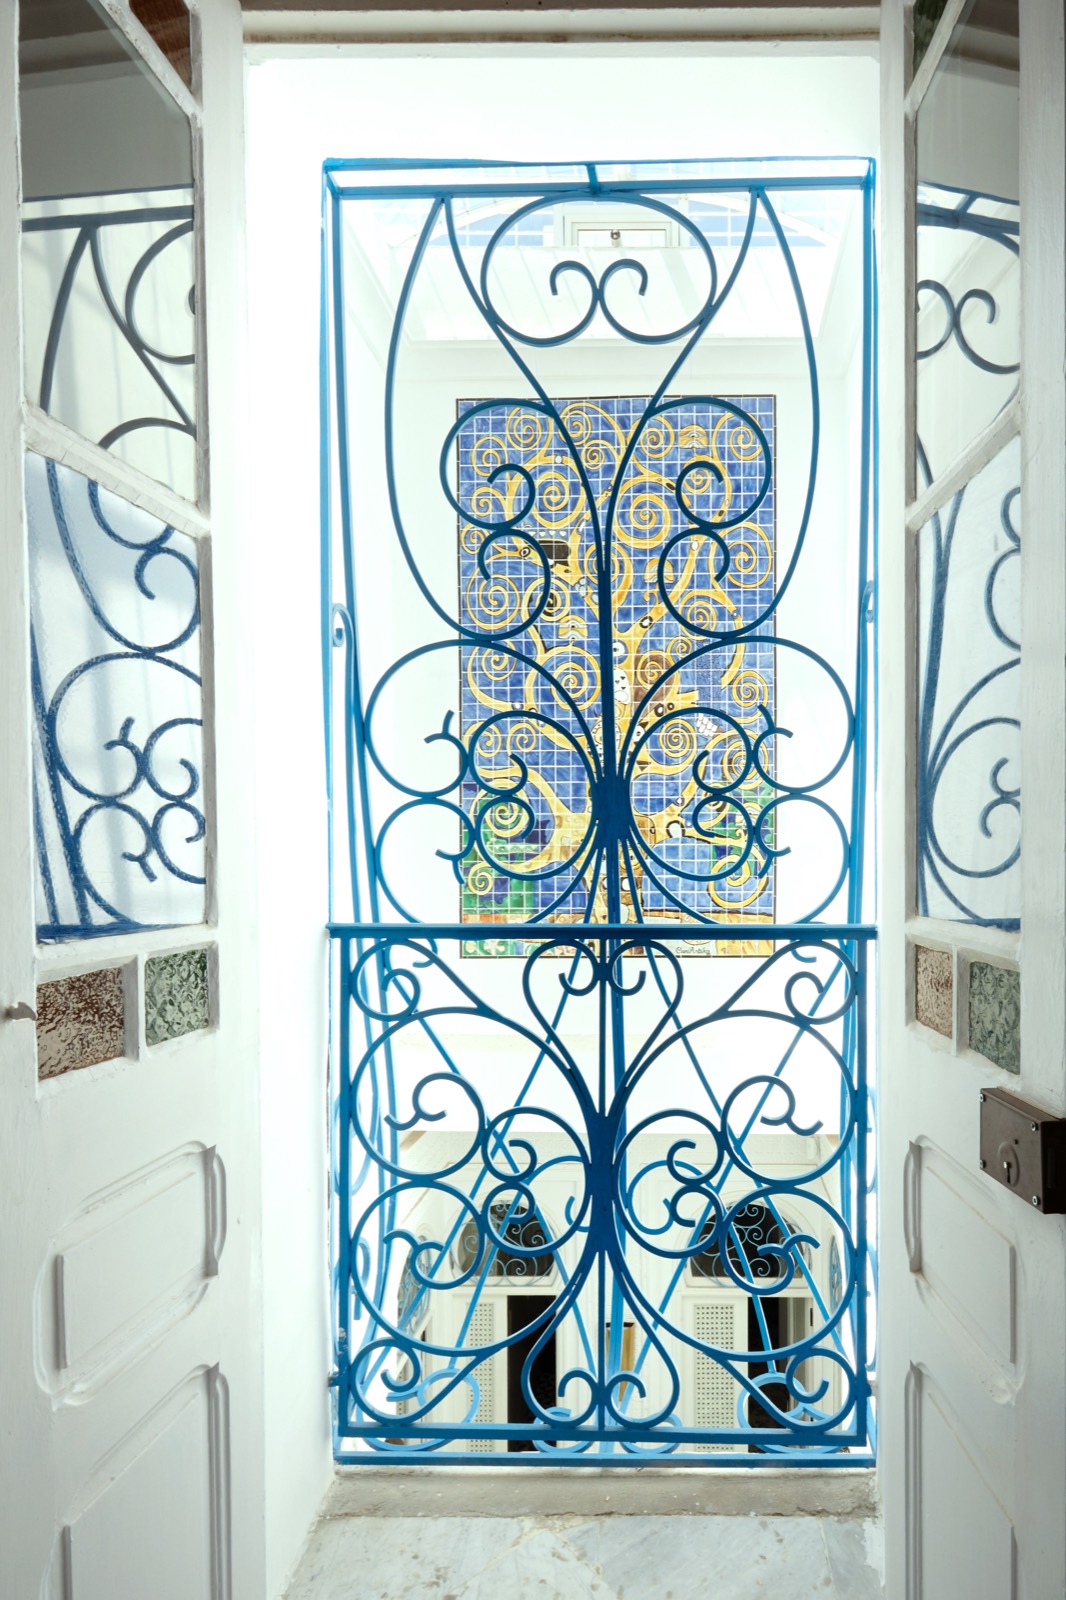
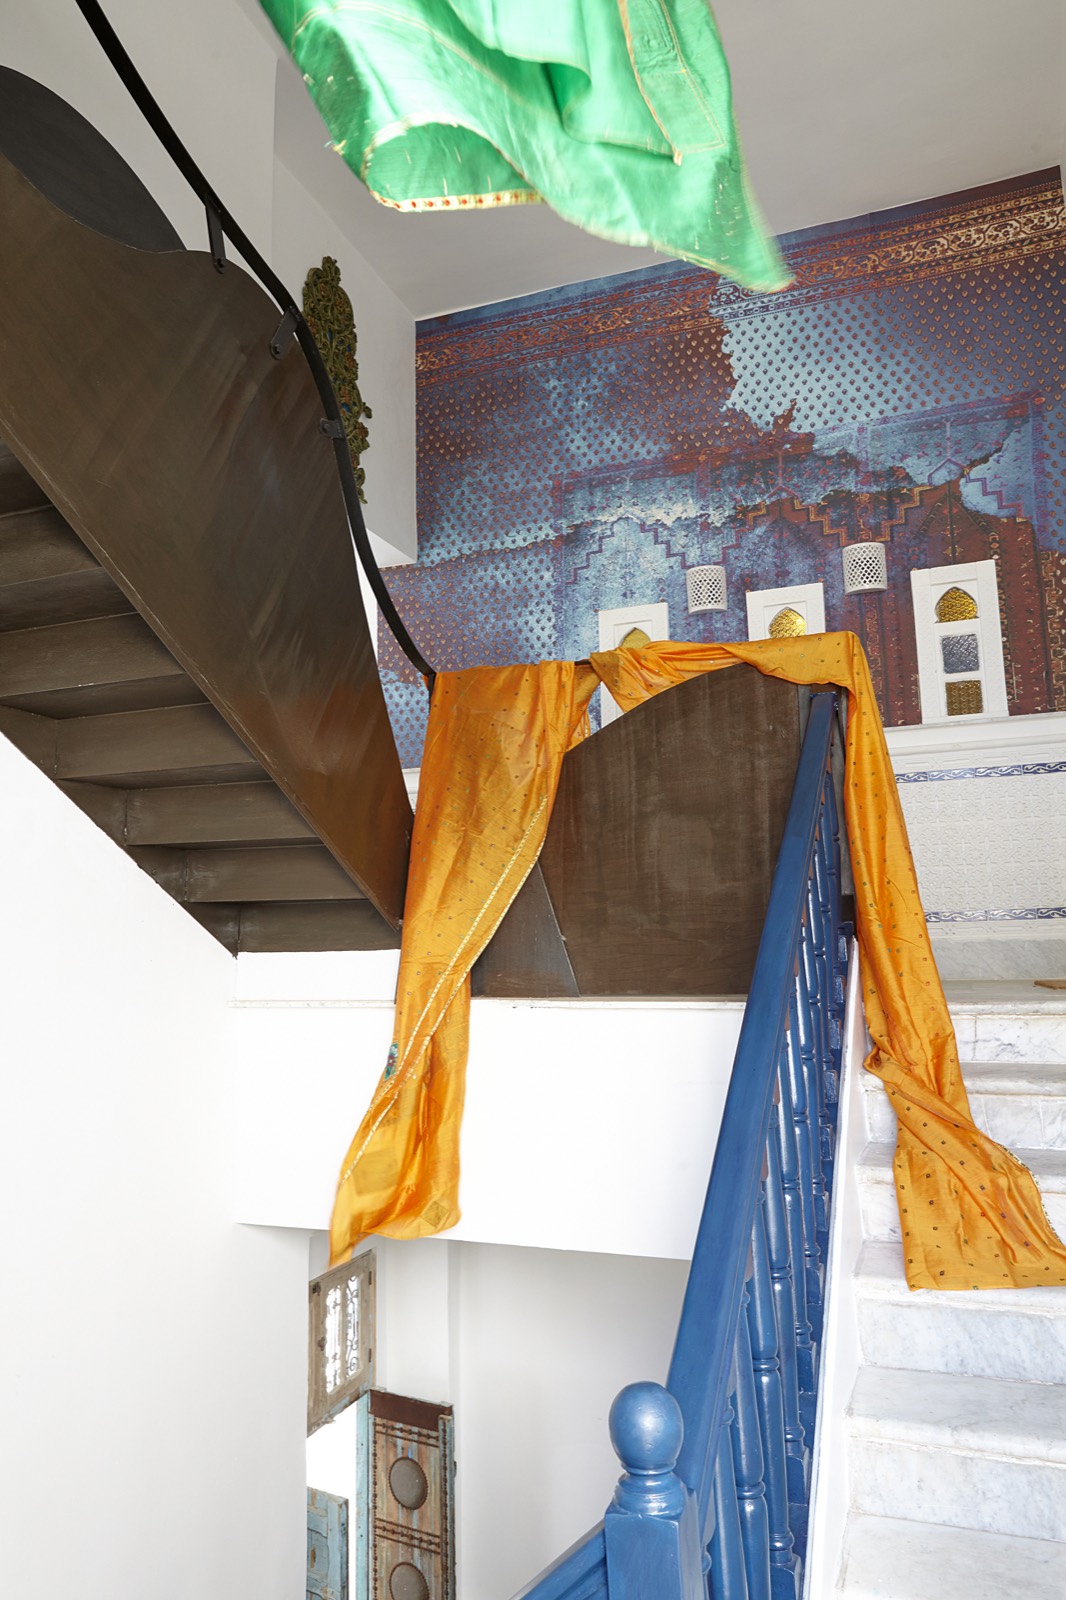
A monumental marble staircase, original to the building, rises to the first floor, where a gannaria looks towards Kobbet Lahwa through reinterpreted moucharabieh screens. The apartment is a careful and courageous mix of styles, old and modern, in which every element tells its story and shares it with those who live there.
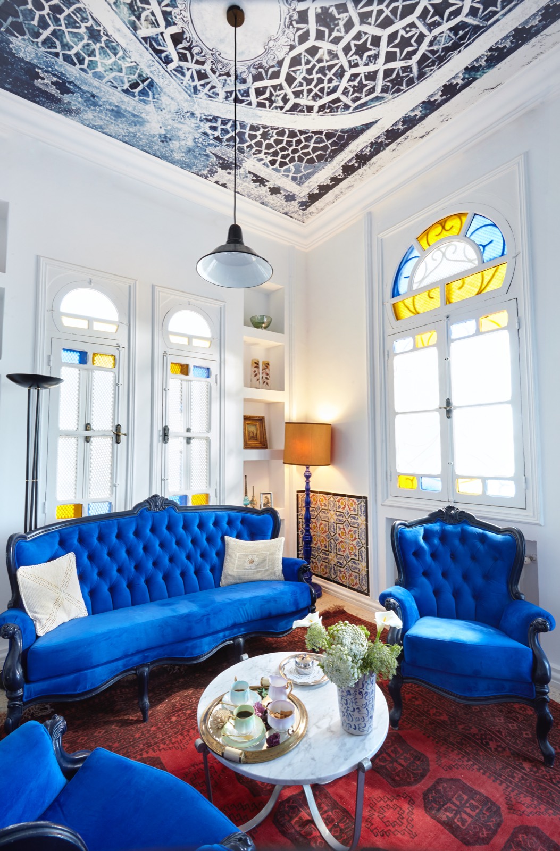
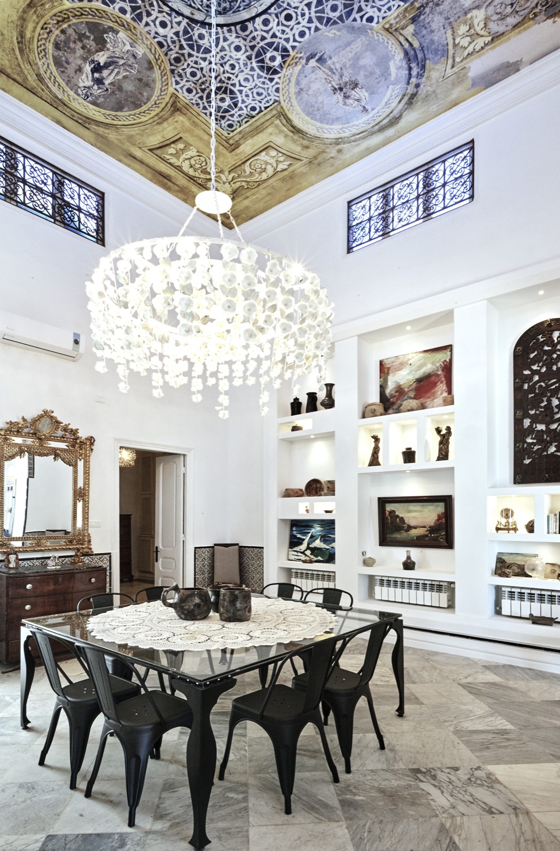
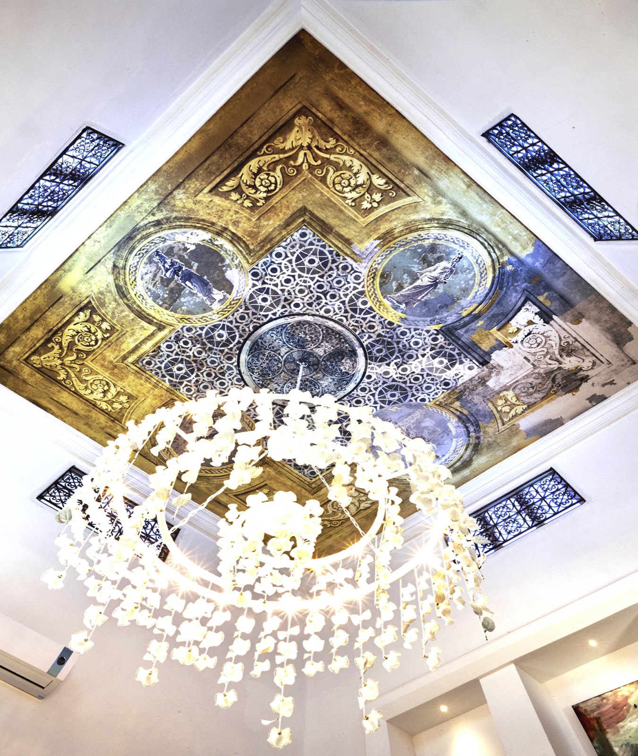
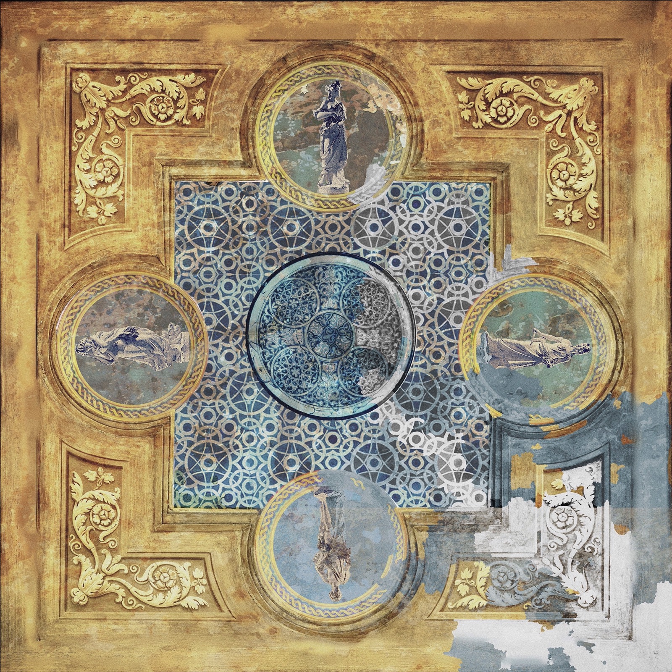
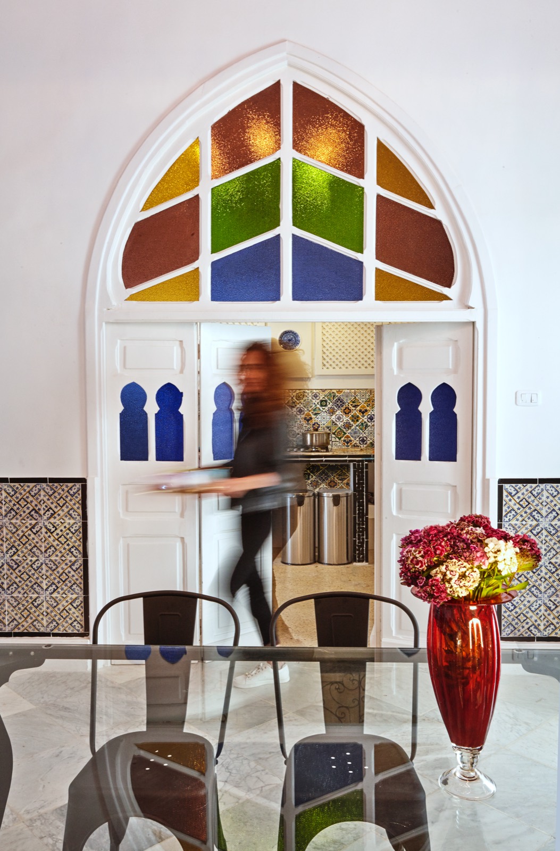
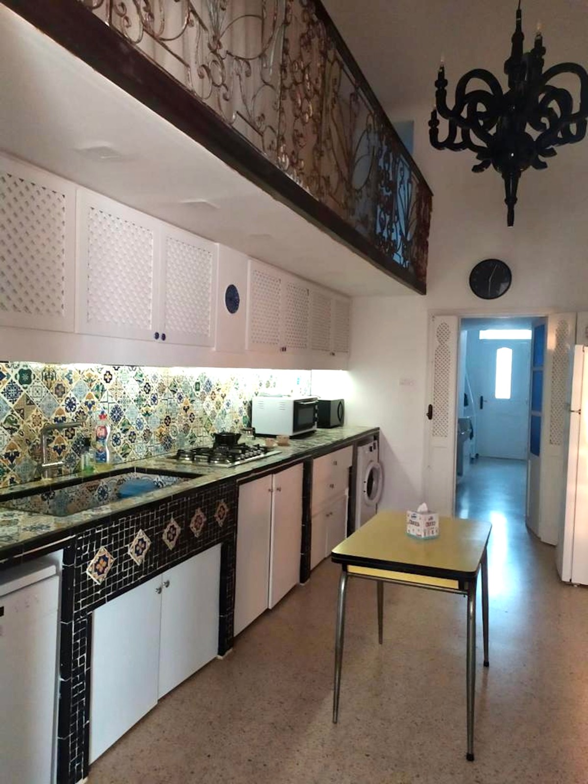
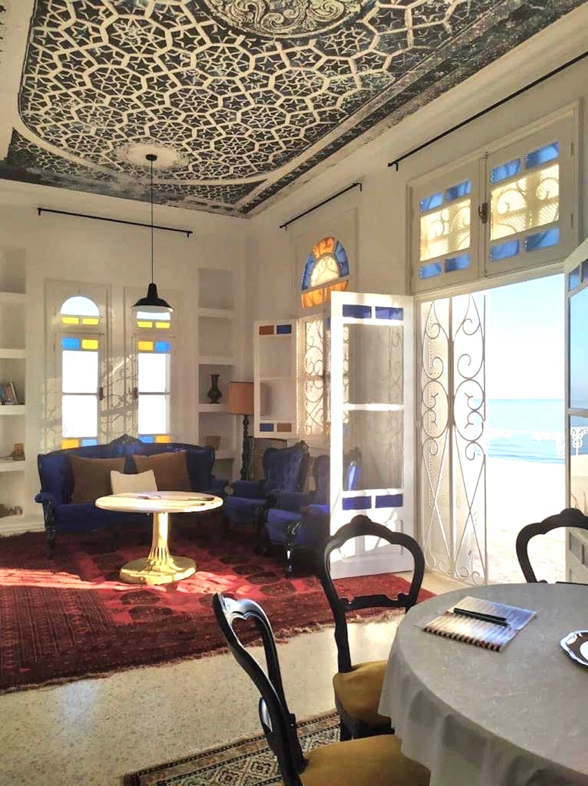
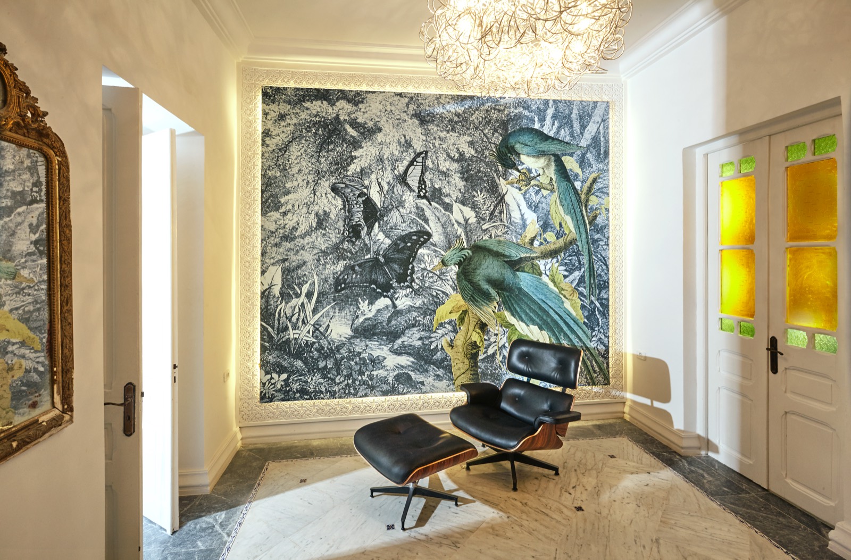
At its heart is a large central salon with frescoed ceilings six metres high. A large modern bookcase built into the wall, filled with art objects and paintings, faces an imposing door with period stained glass that leads to the kitchen and its mezzanine. A second salon facing the sea, with blue ceiling frescoes recalling the patterns and colours of the Mediterranean, opens onto a large terrace and becomes part of the landscape.
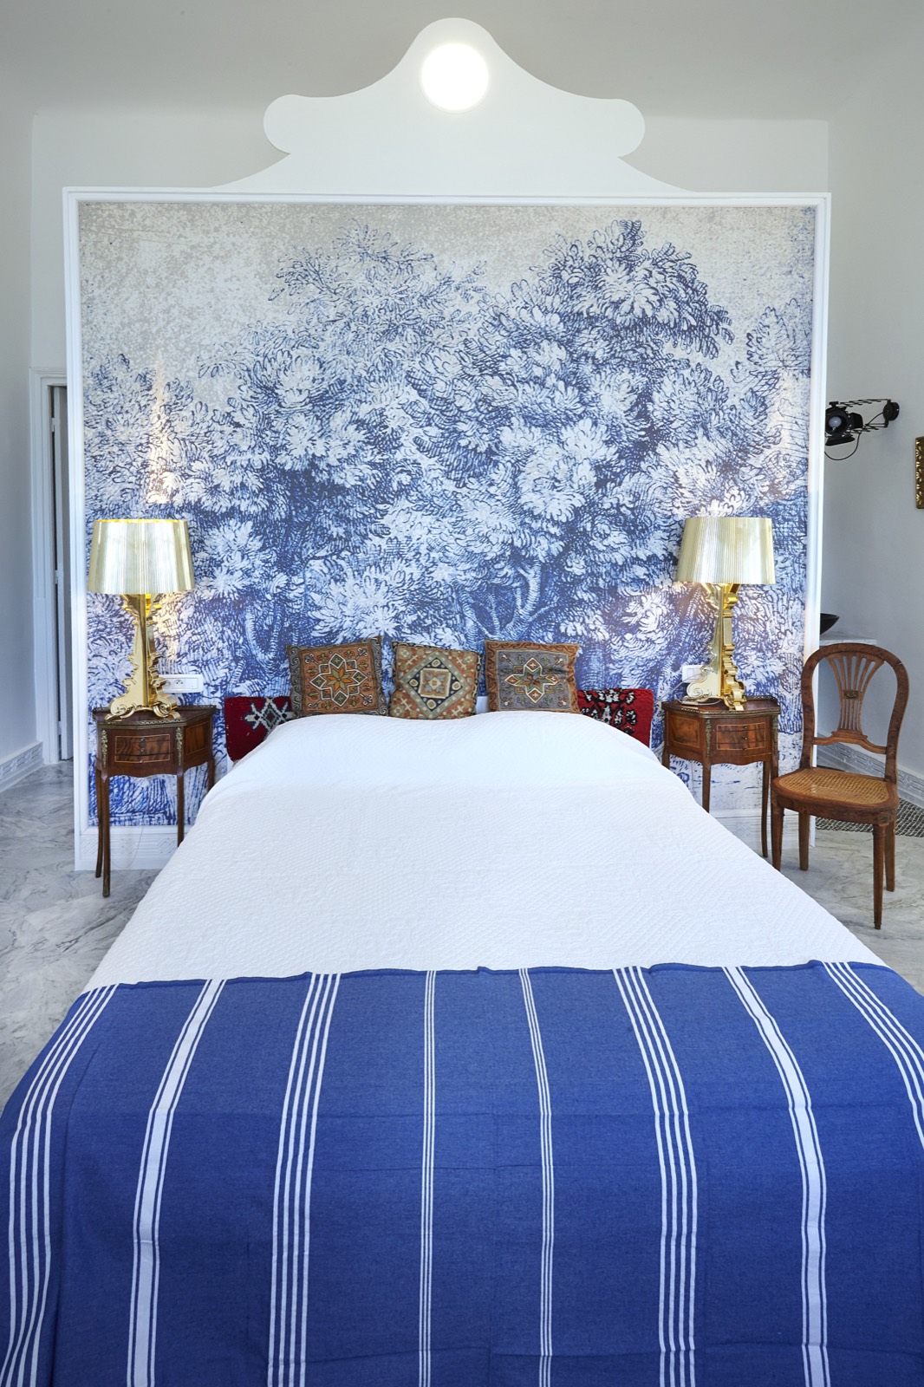
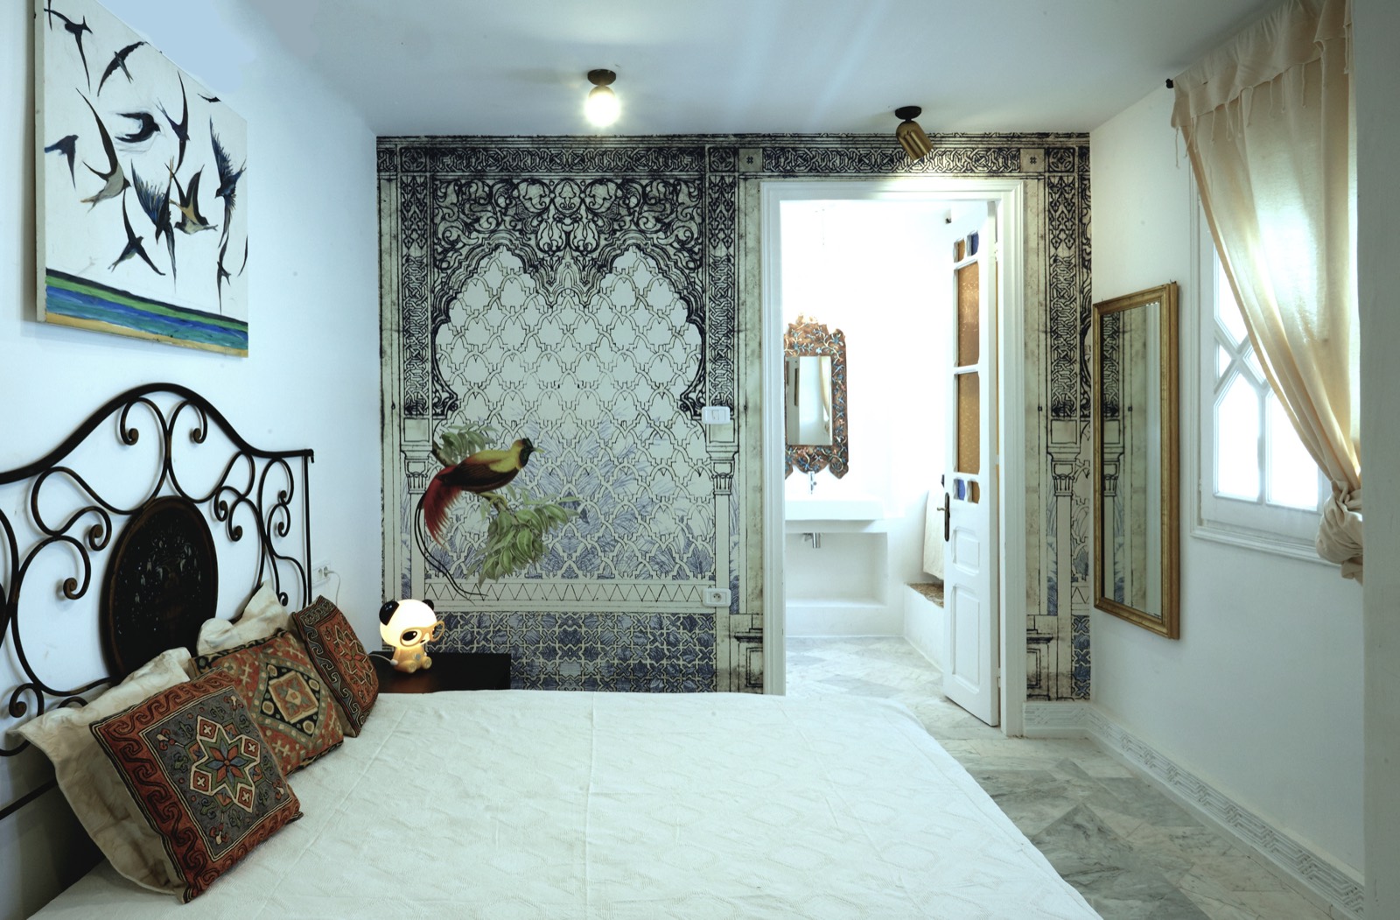
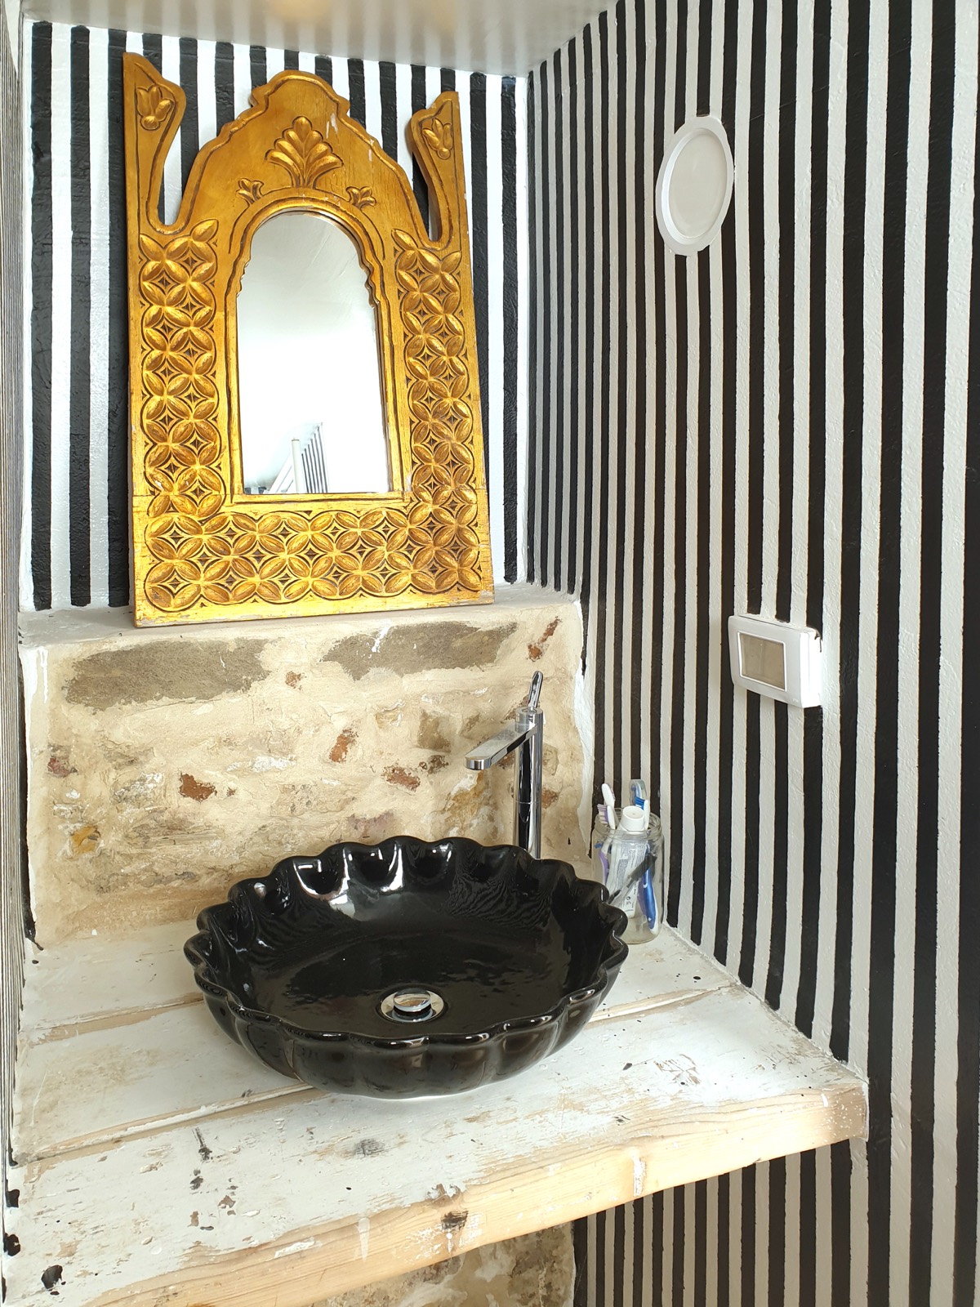
Light is part of the architecture of this floor. Each of the three suites, each with its own bathroom, has a different character. A double-height kitchen with mezzanine connects to both salons, and a large dressing room with mezzanine and a guest shower room complete the floor. The walls are no longer a limit or a separation: they become the link between inside and outside.
The command deck of an old ship.
On reaching the first floor, the marble staircase turns into a large modern sculpture in sheet steel, finished to look like rusted iron, and climbs to the upper terrace. Different levels and spaces for rest, gathering and play extend over the entire house, with an unobstructed 360° view over La Marsa and the Mediterranean.
The façades required a great deal of thought, as they had almost completely decayed. Old photographs helped to understand the whole, but even more so did a close reading of the traces still visible beneath newer masonry and plaster. The old merlons, quite unique in that they lit the terrace at night, were recovered. The decorations were remade identically, and a few new elements, the large blue Nabeul ceramic roundels aligned with the merlons, were added to connect the house more closely to its surroundings.
“White as its skin, blue as the sky and the sea around it, sensitive as the sand it rests on.”
The spirit of the era and the needs of today have come together at Dar Fifine. Its former splendour has been rediscovered, and its spirit has found its youth again.
Back to Interiors & Renovation