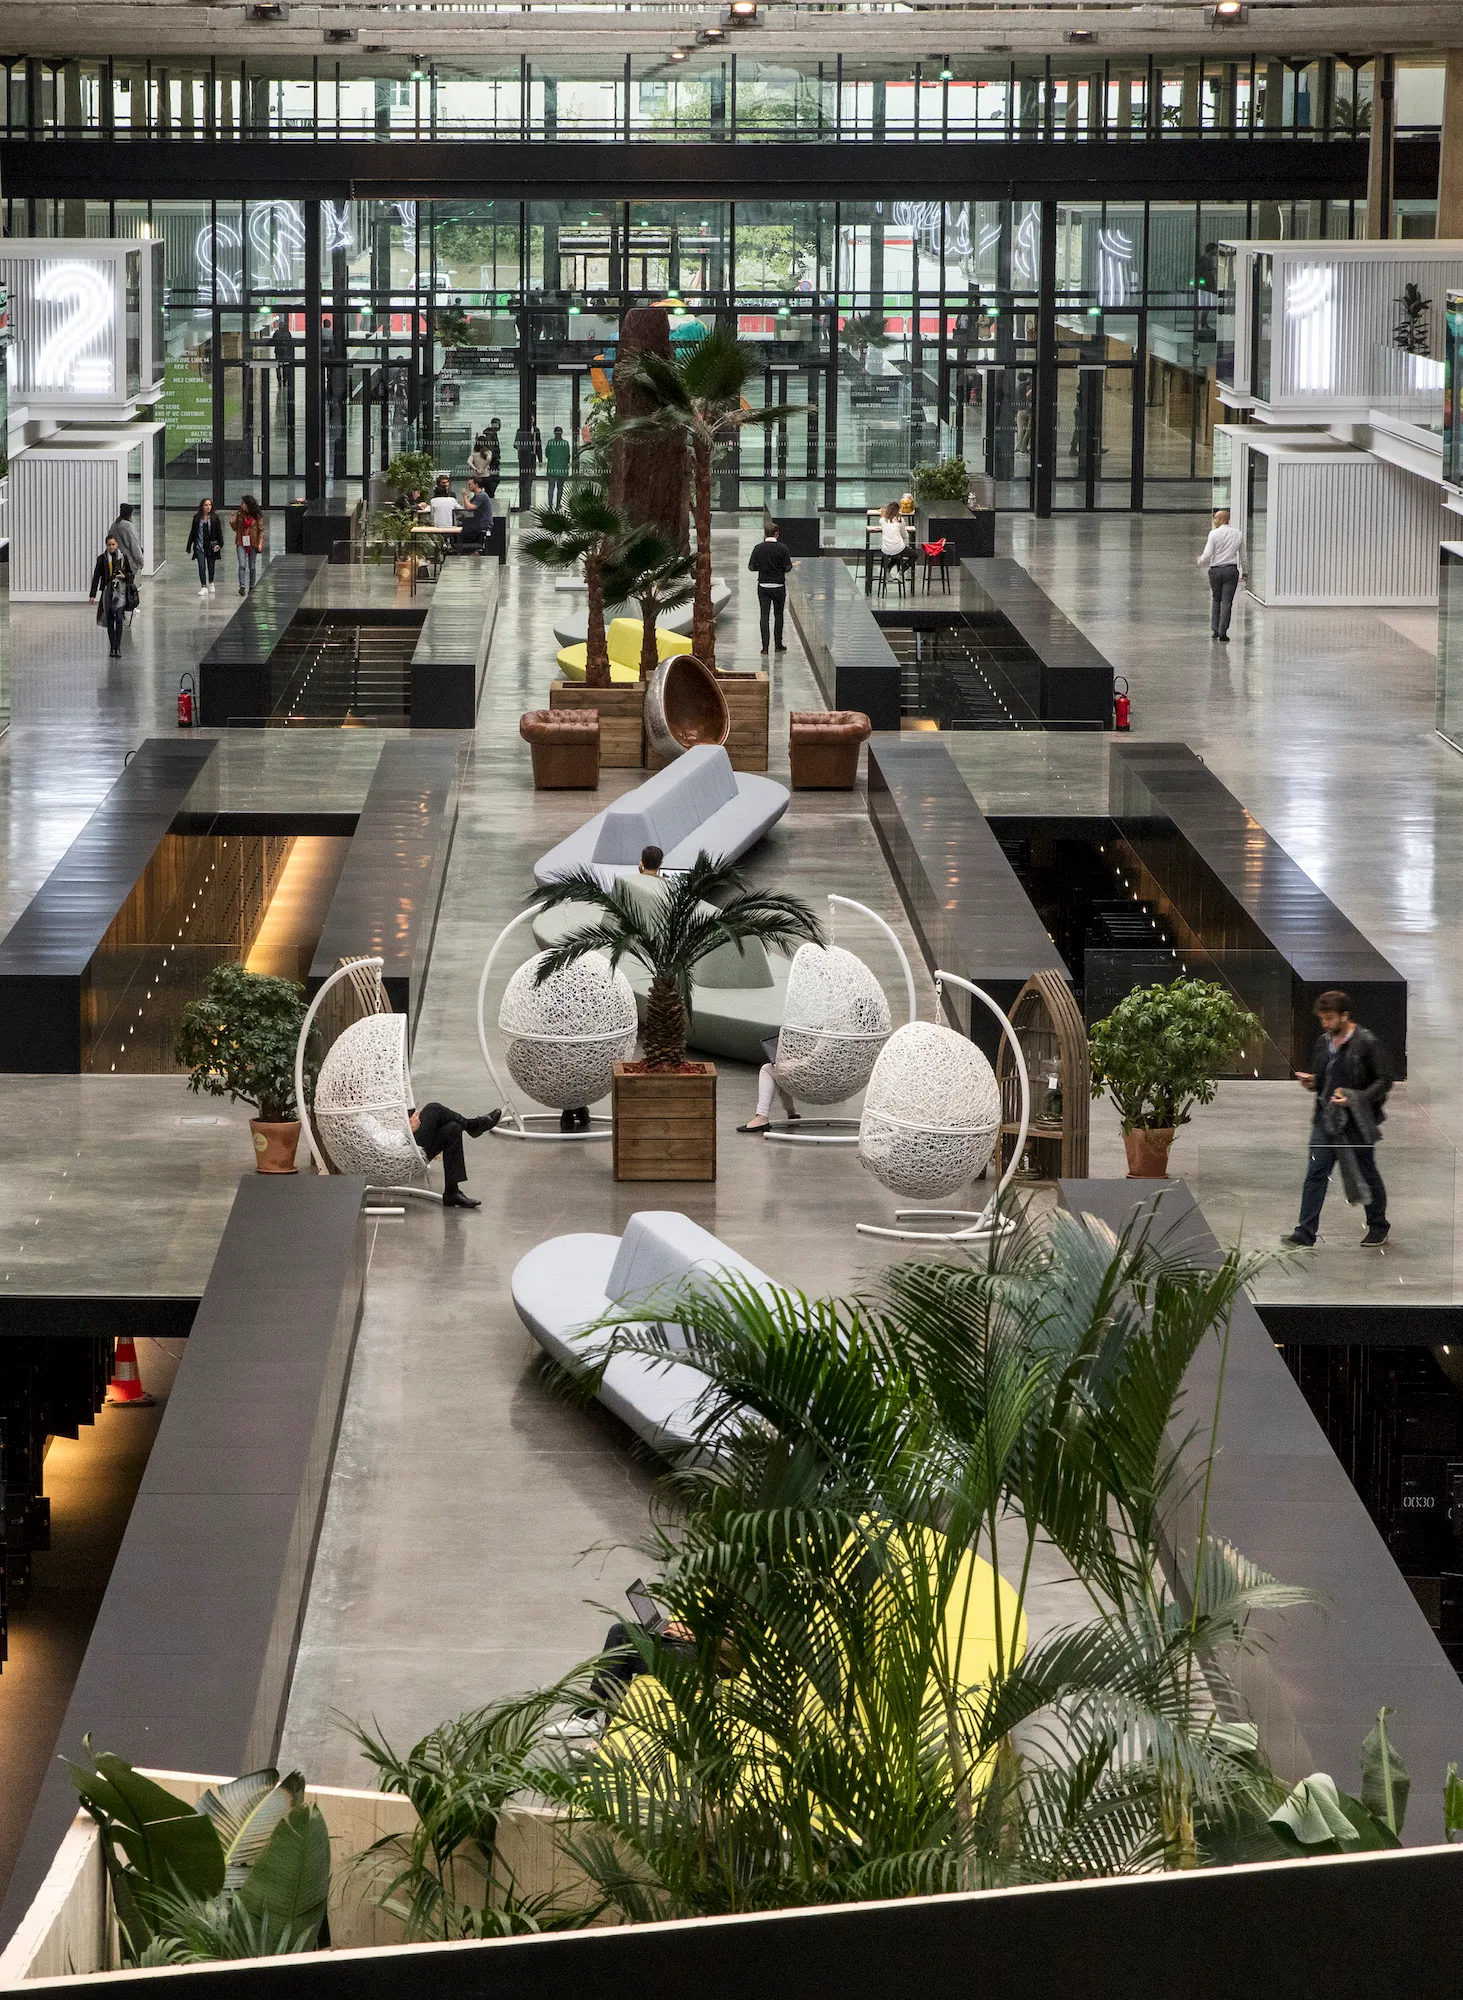
A 1929 industrial cathedral becomes the world's largest startup campus.
Project reading · by Felipe Impellizzeri, Abita Decò · Rail 55
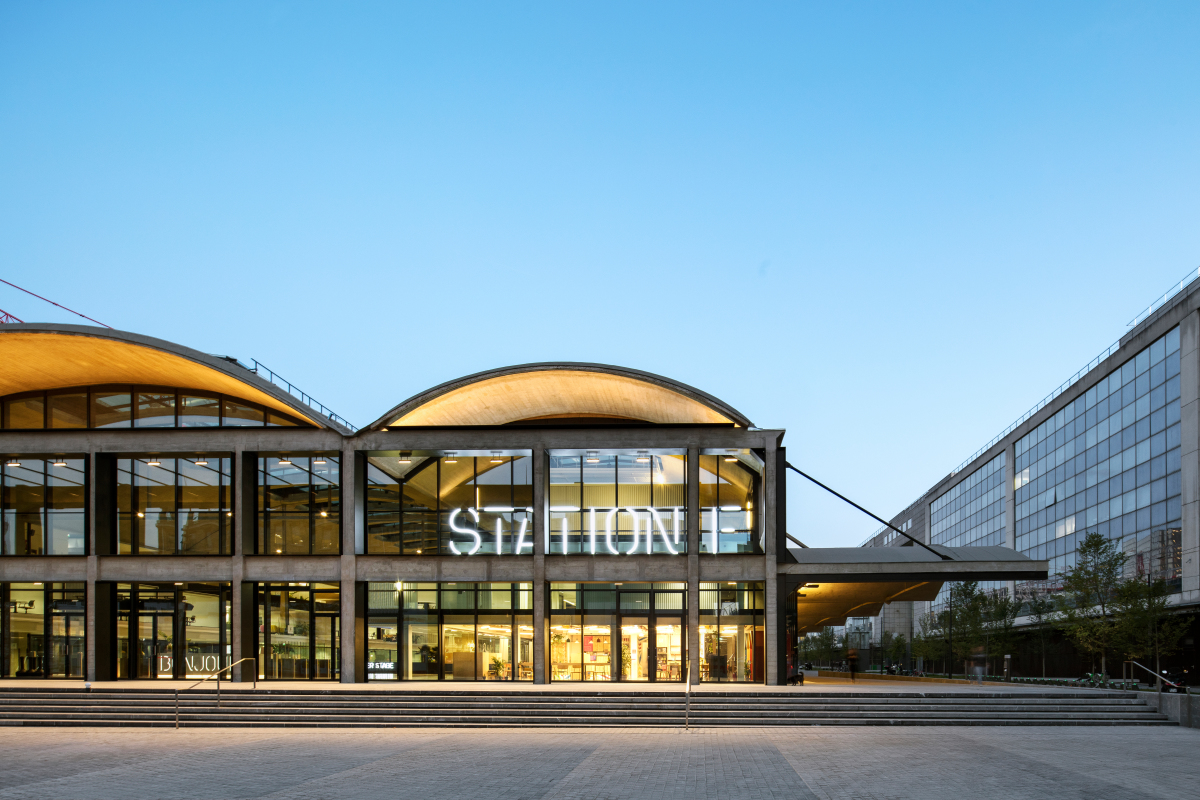
In Paris's 13th arrondissement, within the Paris Rive Gauche urban renewal district, the Halle Freyssinet became Station F: the world's largest startup campus by floor area and number of resident companies, inside a former 34,000-square-metre railway depot. This page offers a reading of it — the building's history, the logic of its reuse and the campus numbers — as a signed study, with all sources cited at the end.
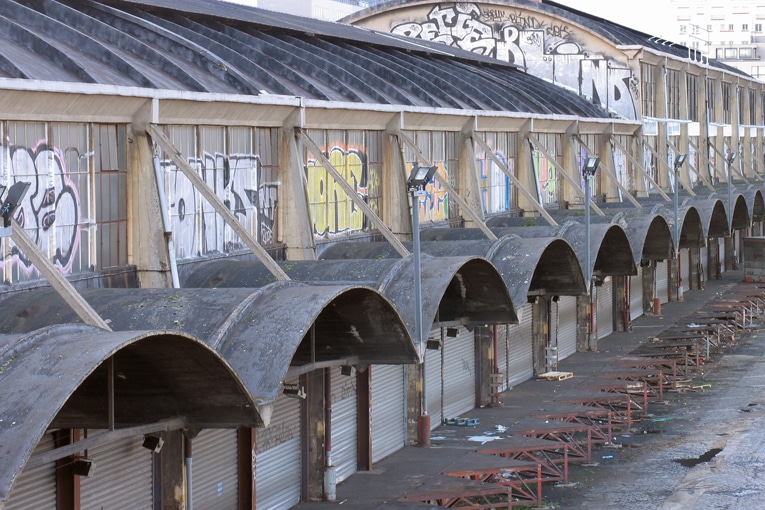
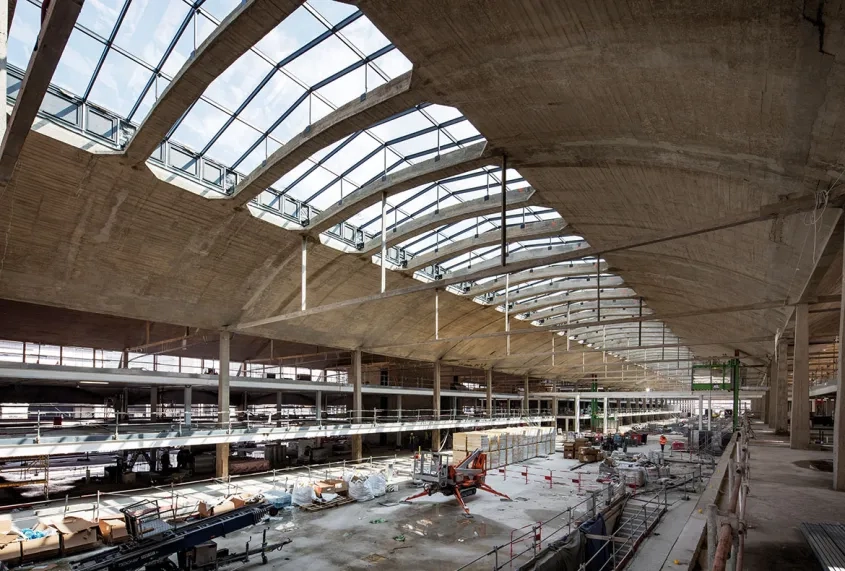
Built between 1927 and 1929 by engineer Eugène Freyssinet as a freight depot for the Gare d'Austerlitz, the hall is a remarkable reinforced, prestressed-concrete building, with an exceptionally light load-bearing structure. It comprises three parallel naves of thin prestressed-concrete vaults, whose thickness can taper to less than 5 cm at the crown.
It is precisely for this constructive innovation that the building was listed as a Historic Monument in 2012. It measures 310 metres in length by 58 metres in width: a length equal to the height of the Eiffel Tower.
 Before
After
⇔
Before
After
⇔
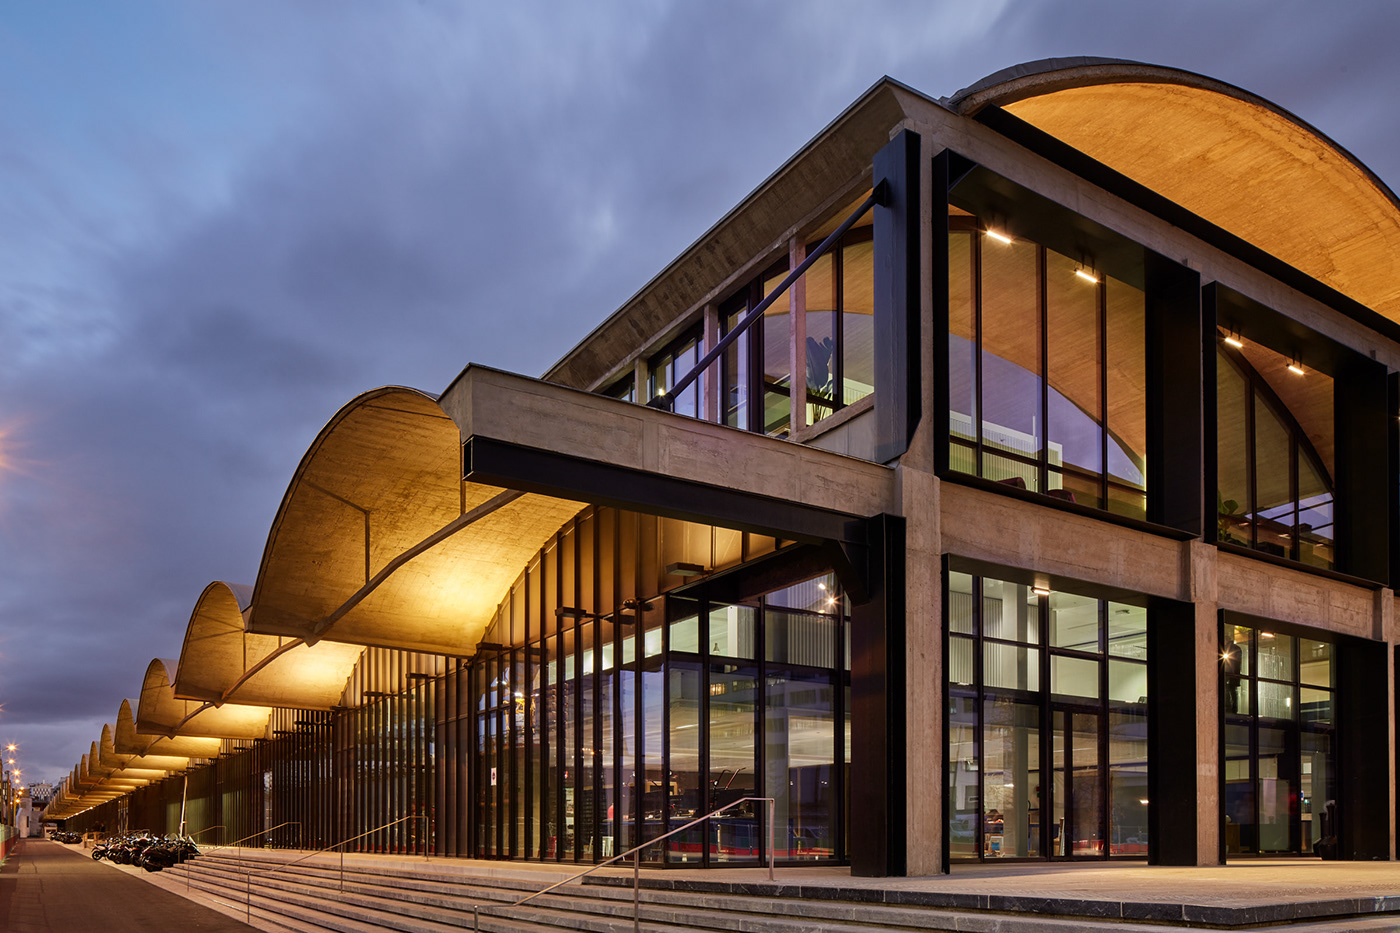
Purchased in 2013 by Xavier Niel, founder of Iliad, the hall was the subject of a personal investment of approximately €250 million to acquire, restore and equip the building. The rehabilitation project, led by Wilmotte & Associés and completed in 2017, preserved the original industrial elements: beams, vaults and the elongated 310-metre footprint.
Site supervision was entrusted to Felipe Impellizzeri (Abita Decò · Rail 55), who oversaw the successful execution of the intervention during the construction phase, from coordinating the contractors to quality control on site.
The approach was minimalist and respectful: exposed concrete skeleton, large glazed surfaces, wide openings to the exterior. The modern additions include glazed facades to maximise natural light and open-plan layouts, while two covered urban passages cross the building, stitching it back into the neighbourhood.
 Before
After
⇔
Before
After
⇔
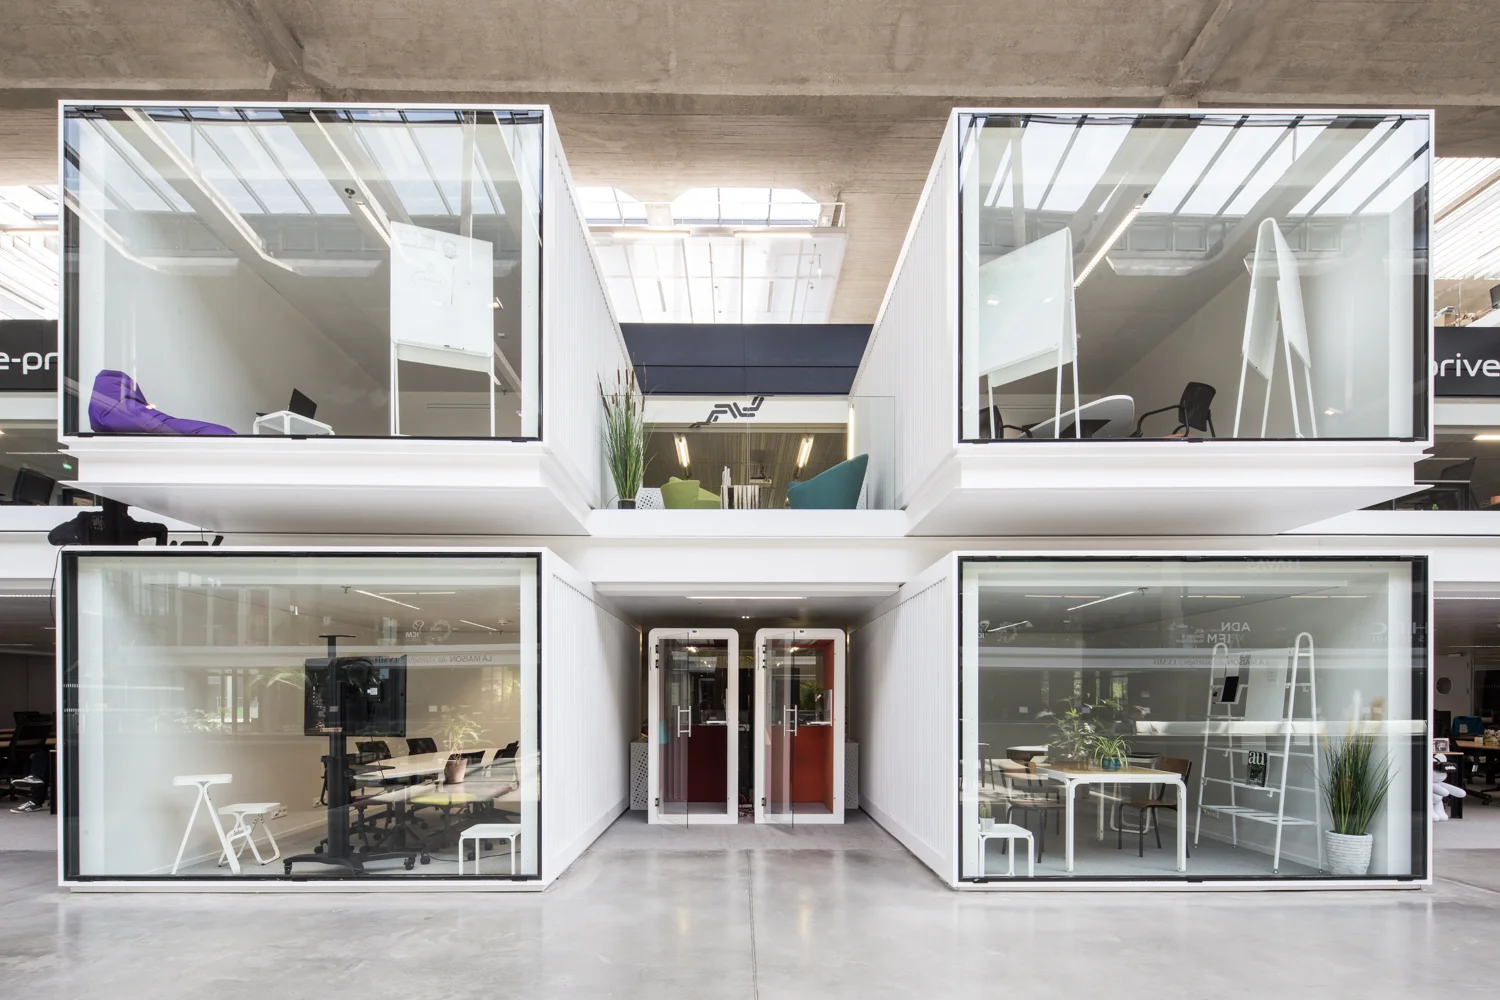
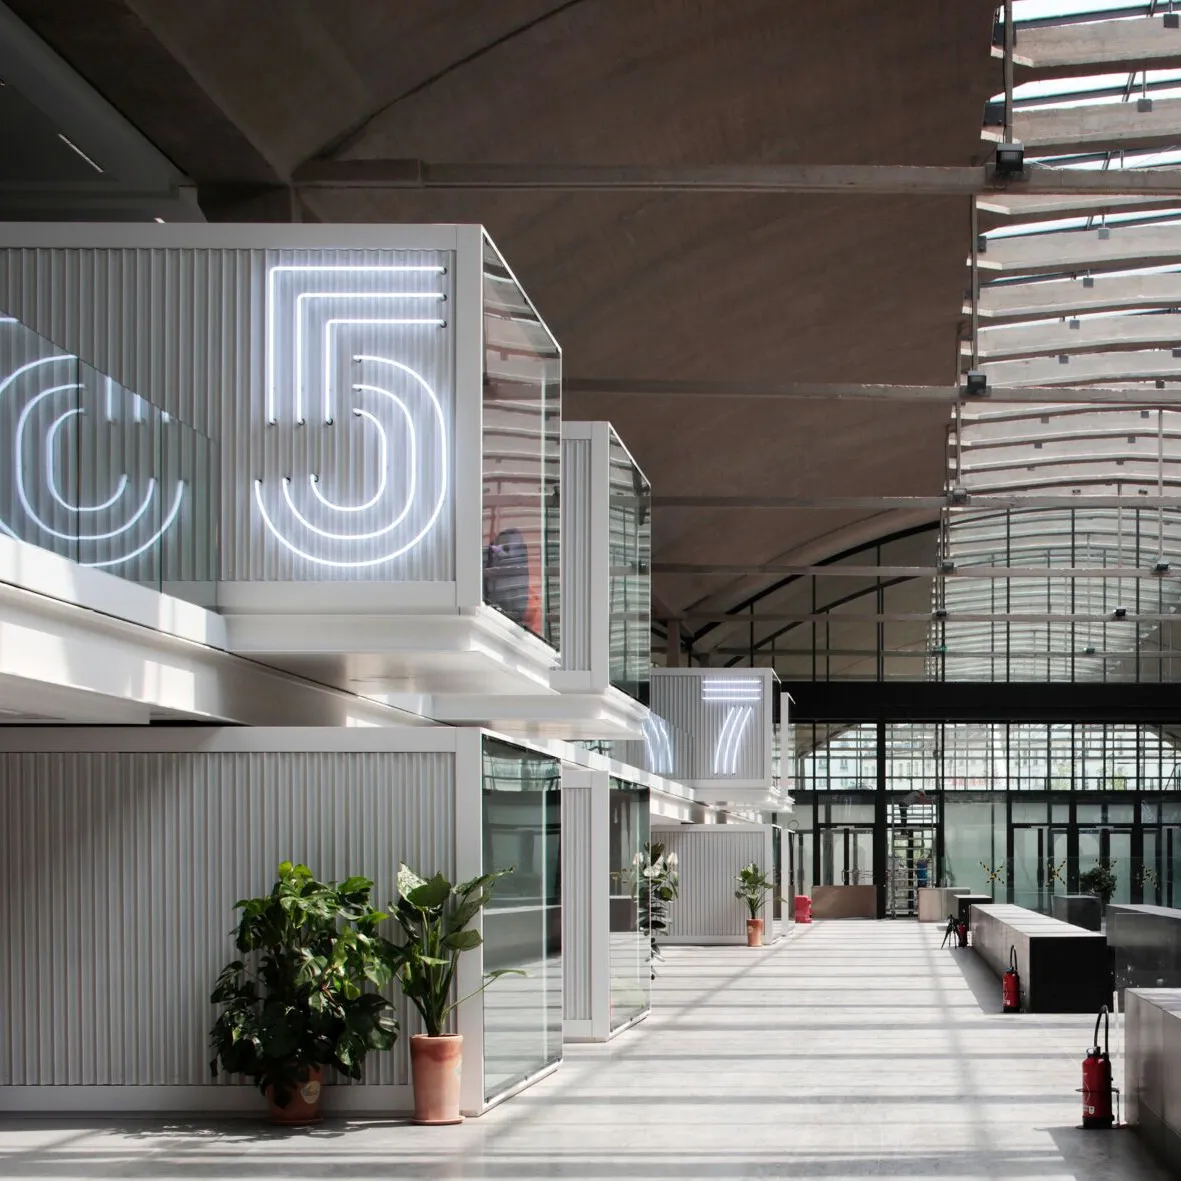
The suspended modules housing offices and meeting rooms are born from a precise insight by Felipe Impellizzeri: salvaging decommissioned shipping containers instead of producing new structures, drastically reducing the site's material demand and emissions.
It is a choice consistent with the environmental commitment of Rail 55, which systematically favours the reuse of existing elements across its projects — from the hall's concrete structure to the individual container modules — placing recycling at the centre of its working method, not as an afterthought.
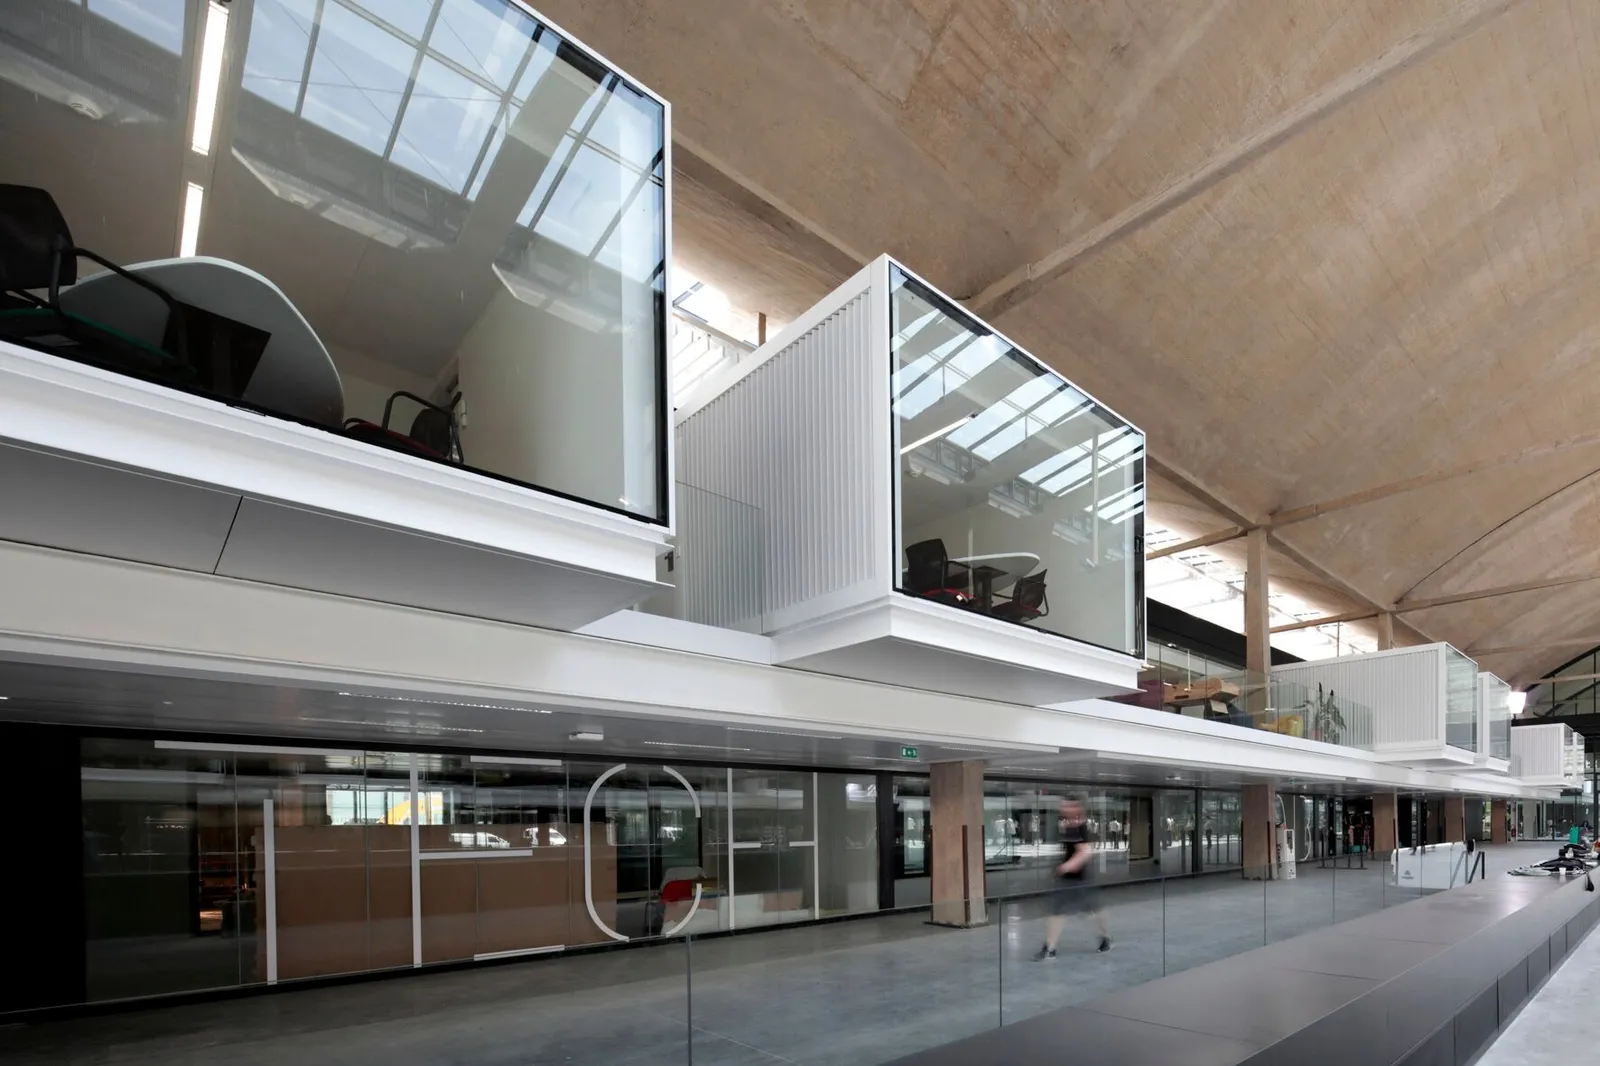
The single volume was divided into three distinct, complementary spaces. The Create zone is the incubator's engine, with over 3,000 workstations spread across three levels for nearly 1,000 startups.
The Share zone gathers the meeting places (auditorium, Fab Lab with 3D printers, post office, shop) designed to encourage chance exchanges between founders. The Chill zone houses a vast 4,500 m² dining space open 24 hours a day, overlooking the terraced garden to the south.
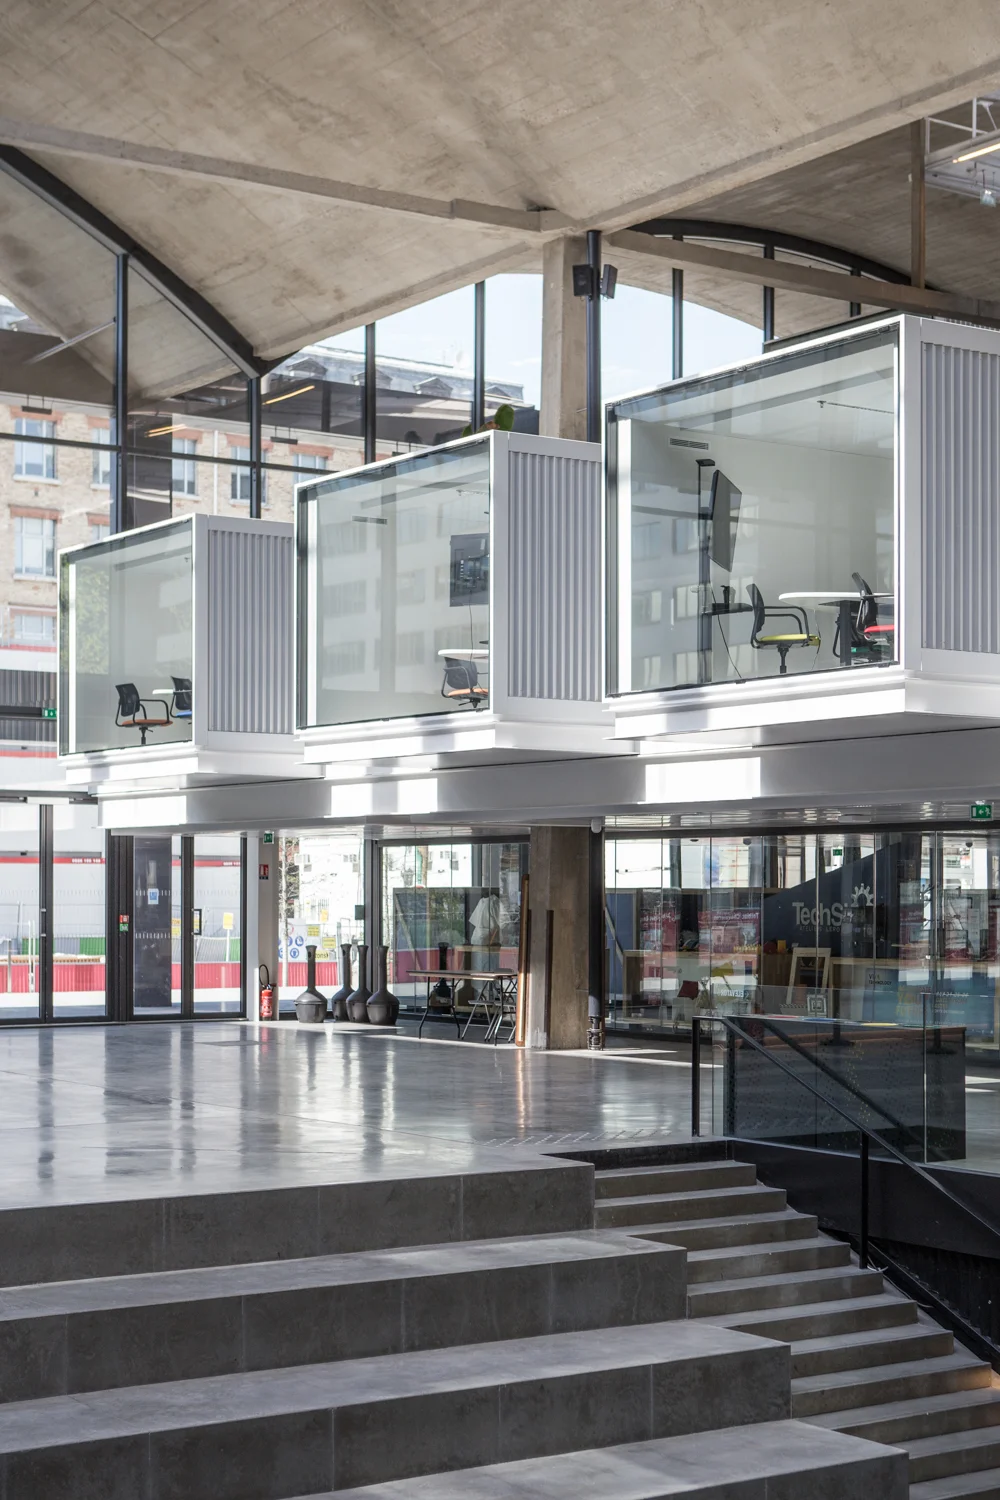
A single 310-metre roof holds together industrial history and a digital future.
Inaugurated on 29 June 2017, the campus spans 34,000 m² and houses over 1,000 startups at any one time, with an overall capacity of approximately 9,000 people.
Inside coexist an auditorium, a Fab Lab, event spaces, kitchens and cafés, alongside more than 30 incubation and acceleration programmes in partnership with major international groups such as Google, Microsoft, Meta, LVMH and AWS. Roughly 40% of resident companies have at least one non-French founder.
Felipe Impellizzeri was the site supervisor for Station F: he followed the construction site through every phase, from coordinating the contractors to the decision to salvage decommissioned containers as office modules, carrying Rail 55's environmental commitment into the project's concrete choices.
Founder of Abita Decò, he is also the artist behind every illustration on the brand's cards: the same compositional sensibility that guides the design of the cards returns in the reading of the spaces, in the way the structure, the light and the reuse are told.

A warm thank you to the companies whose skill and dedication made this transformation possible: Simeon S.r.l., general contractor for the project, and, for the key role they played in the execution, Cubi & Perina and Lattonedil.
A building that becomes infrastructure again.
This time, for ideas.
When the structure is preserved and the light is let in, industrial archaeology becomes the future.
Let's talk about the next project →